
Description
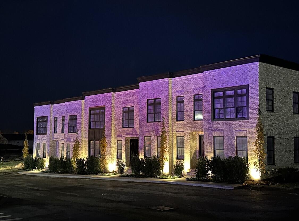
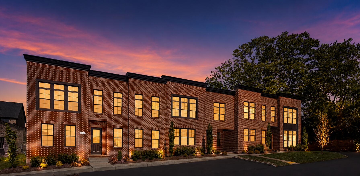
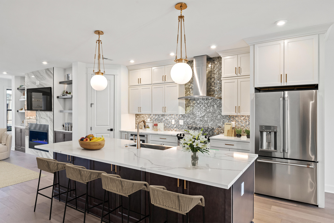
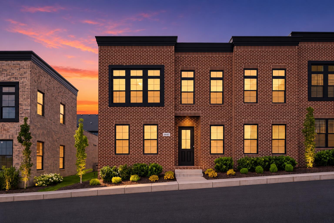
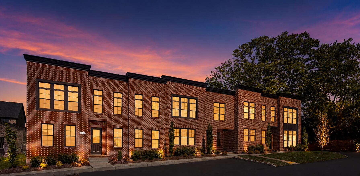
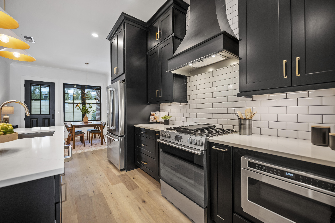
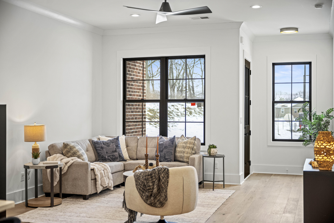
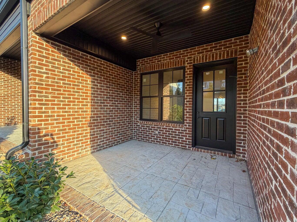
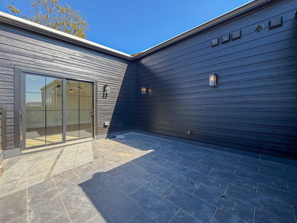
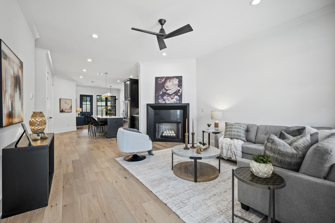
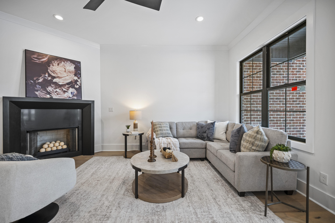
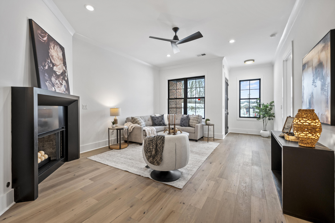
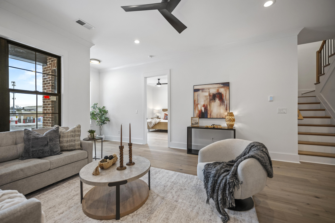
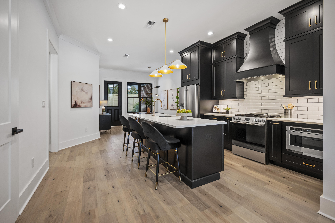
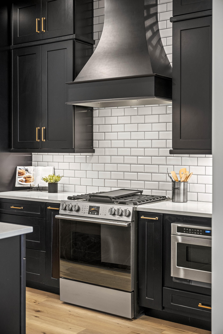
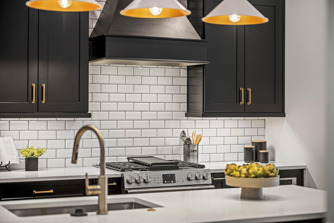
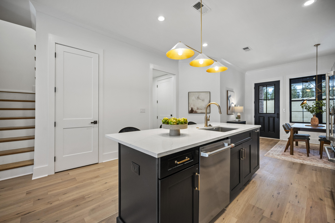
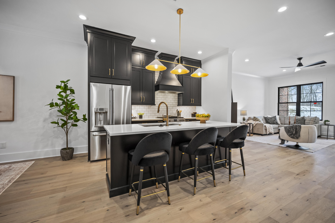
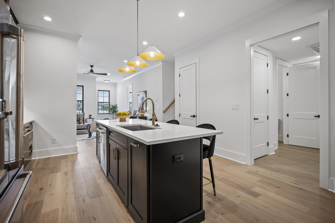
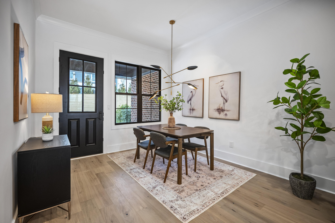
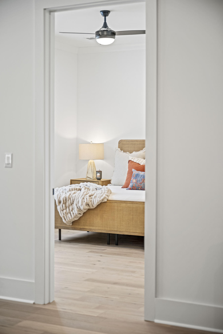
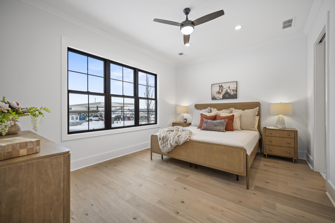
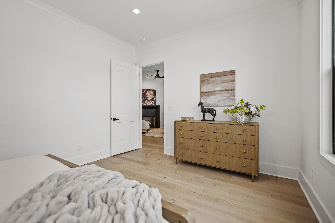
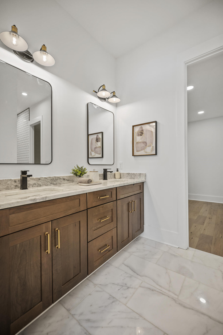
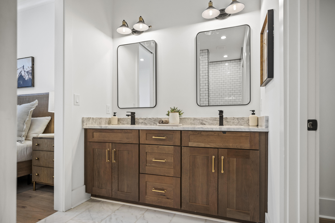
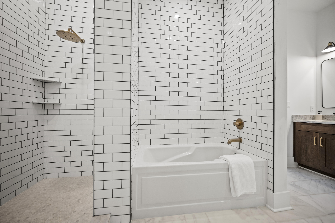

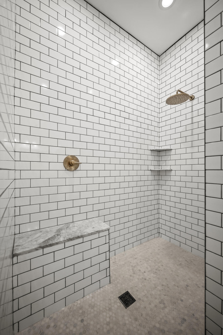
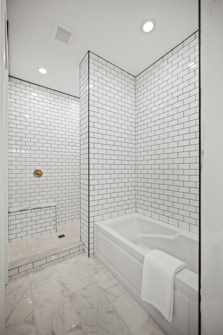
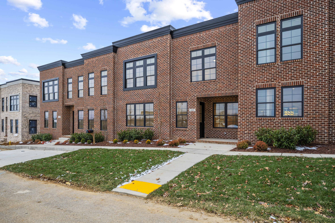
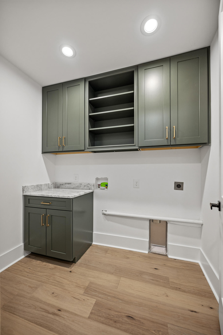
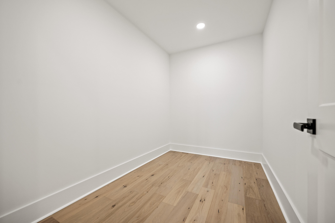
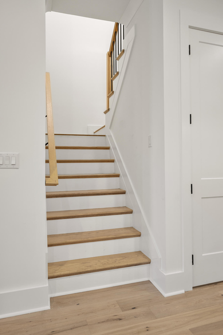
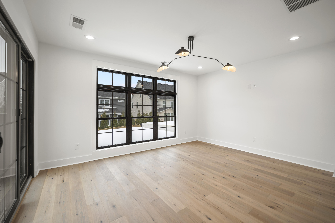
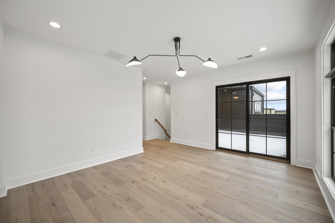
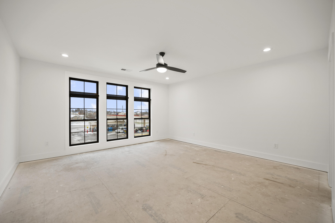
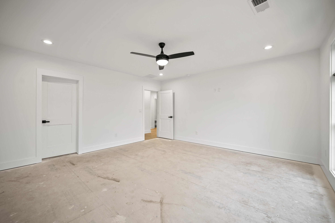
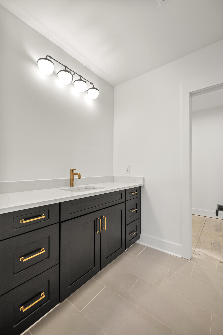
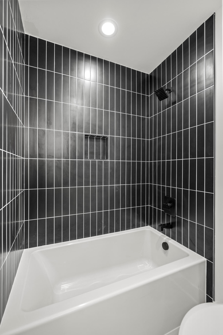
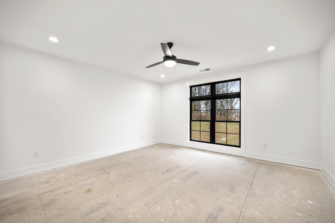
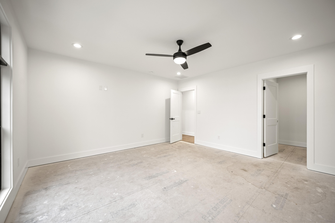
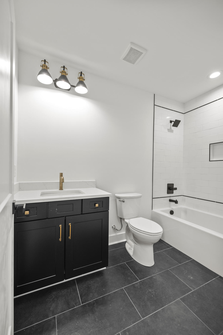
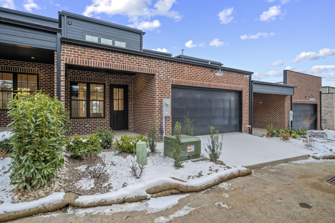
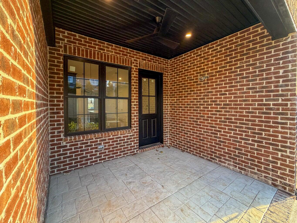
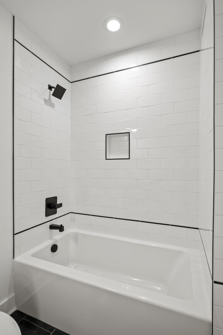
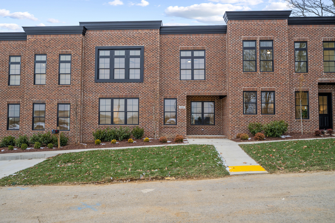
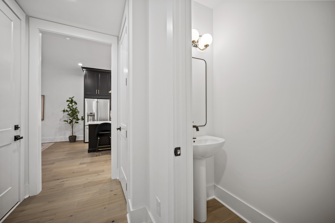
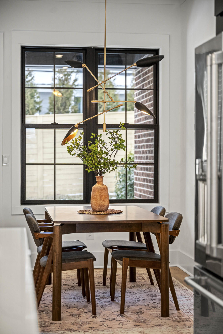
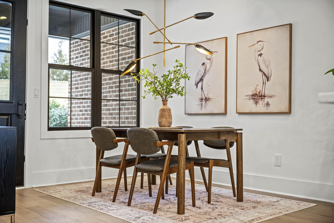
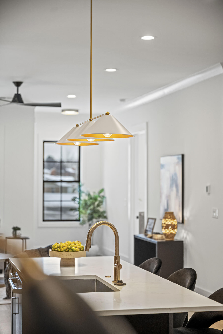
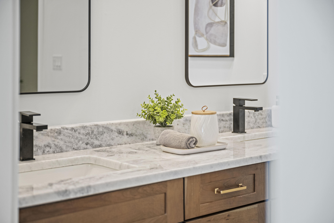
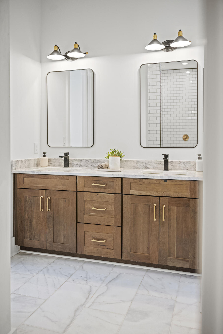
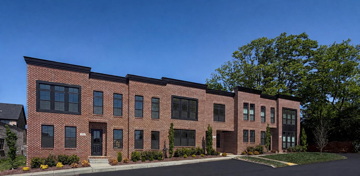
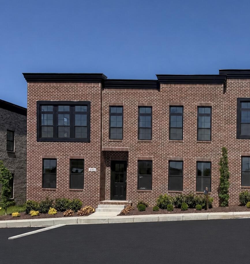
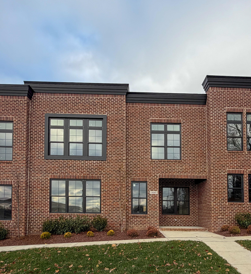
Move in Ready!! Convenient to restaurants and coffee shops, this luxury townhome offers both elegant and sophisticated design. The main level boasts soaring (upgraded) 10-foot ceilings and elegant 8-foot doors. The first-floor primary suite includes a spacious walk-in closet, two sink vanity, a beautifully tiled shower, and soaking tub. The chef's kitchen features quartz countertops, designer cabinetry, Cafe appliances (including a gas range). A gas fireplace with stylish gas balls anchors the living room, complemented by a dining area, powder room, and laundry. Off the dining room, a covered patio with stamped concrete (electric ran for tv) creates the perfect outdoor living space. Upstairs, enjoy a generous loft, plus two additional bedrooms each with a walk-in closet and two full bathrooms, providing privacy and comfort for family or guests. A rear-entry attached garage completes this thoughtfully designed home. This unit features a roof top patio. Additional upgrades include gas tankless water heater and dual fuel Hvac. HOA fee included in rent. Broker/Owner
Details
| MLS # | 26004830 |
|---|---|
| Listing Type | For Lease |
| Style | Town House |
| HOA Dues | $295 |
| Status | Active |
| Year | 2026 |
| Days On Site | 55 |
| Listing Provided By | Deborah Ball Realty | Lauren Ball |
Features
| Bed(s) | 3 |
|---|---|
| Bath(s) | 4 Total |
| SQ Feet | 2,500 |
| Garage | 2 |
| Story(s) | 2 |
| Acreage | 0.09 |
Interior
| Rooms Total | 12 |
|---|---|
| Cooling | Electric |
| Heating | Dual Fuel |
| Heating Yes / No | Yes |
| Cooling Yes / No | Yes |
| Interior Features | Breakfast Bar, Ceiling Fan(s), Eat-in Kitchen, Entrance Foyer, Primary Downstairs, Walk-In Closet(s) |
| Window Features | Blinds, Insulated Windows, Screens |
| Furnished | Unfurnished |
| Appliances | Dishwasher, Disposal, Dryer, Gas Range, Microwave, Refrigerator, Self Cleaning Oven, Washer |
Exterior
| Roof | Flat |
|---|---|
| Construction Materials | Brick Veneer, Hardi Plank Type |
| Foundation Details | Slab |
Parking
| Garage Yes / No | Yes |
|---|---|
| Attached Garage Yes / No | No |
| Parking Features | Attached Garage, Garage Door Opener, Garage Faces Rear |
Utilities
| Utilities | Cable Available, Electricity Connected, Natural Gas Connected, Sewer Connected, Water Connected, Underground Utilities |
|---|---|
| Sewer | Public Sewer |
Area Information
| State | KY |
|---|---|
| County | Fayette |
| City | Lexington |
| Zip Code | 40513 |
| Area | 004 Fayette County SW |
| Subarea | Fayette County SW |
| Community Name | Ethington Hgts |
| School District | Fayette County |
| Elementary School | Rosa Parks |
| High School | Dunbar |
| Listing VS Median (in Ethington Hgts) | |
Price: $4,900 low | high Med: $749,000 sqft: 2,500 low | high Med: 2,650 $ / sqft: $2 low | high Med: $283 On site: 55 low | high Med: 19 | |
Market Activity 40513
Request a showing
Request a showing
Contact
Learn More About This Property

| State | KY |
|---|---|
| County | Fayette |
| City | Lexington |
| Zip Code | 40513 |
| Area | 004 Fayette County SW |
| Subarea | Fayette County SW |
| Community Name | Ethington Hgts |
| School District | Fayette County |
| Elementary School | Rosa Parks |
| High School | Dunbar |
| Listing VS Median (in Ethington Hgts) | |
Price: $4,900 low | high Med: $749,000 sqft: 2,500 low | high Med: 2,650 $ / sqft: $2 low | high Med: $283 On site: 55 low | high Med: 19 | |