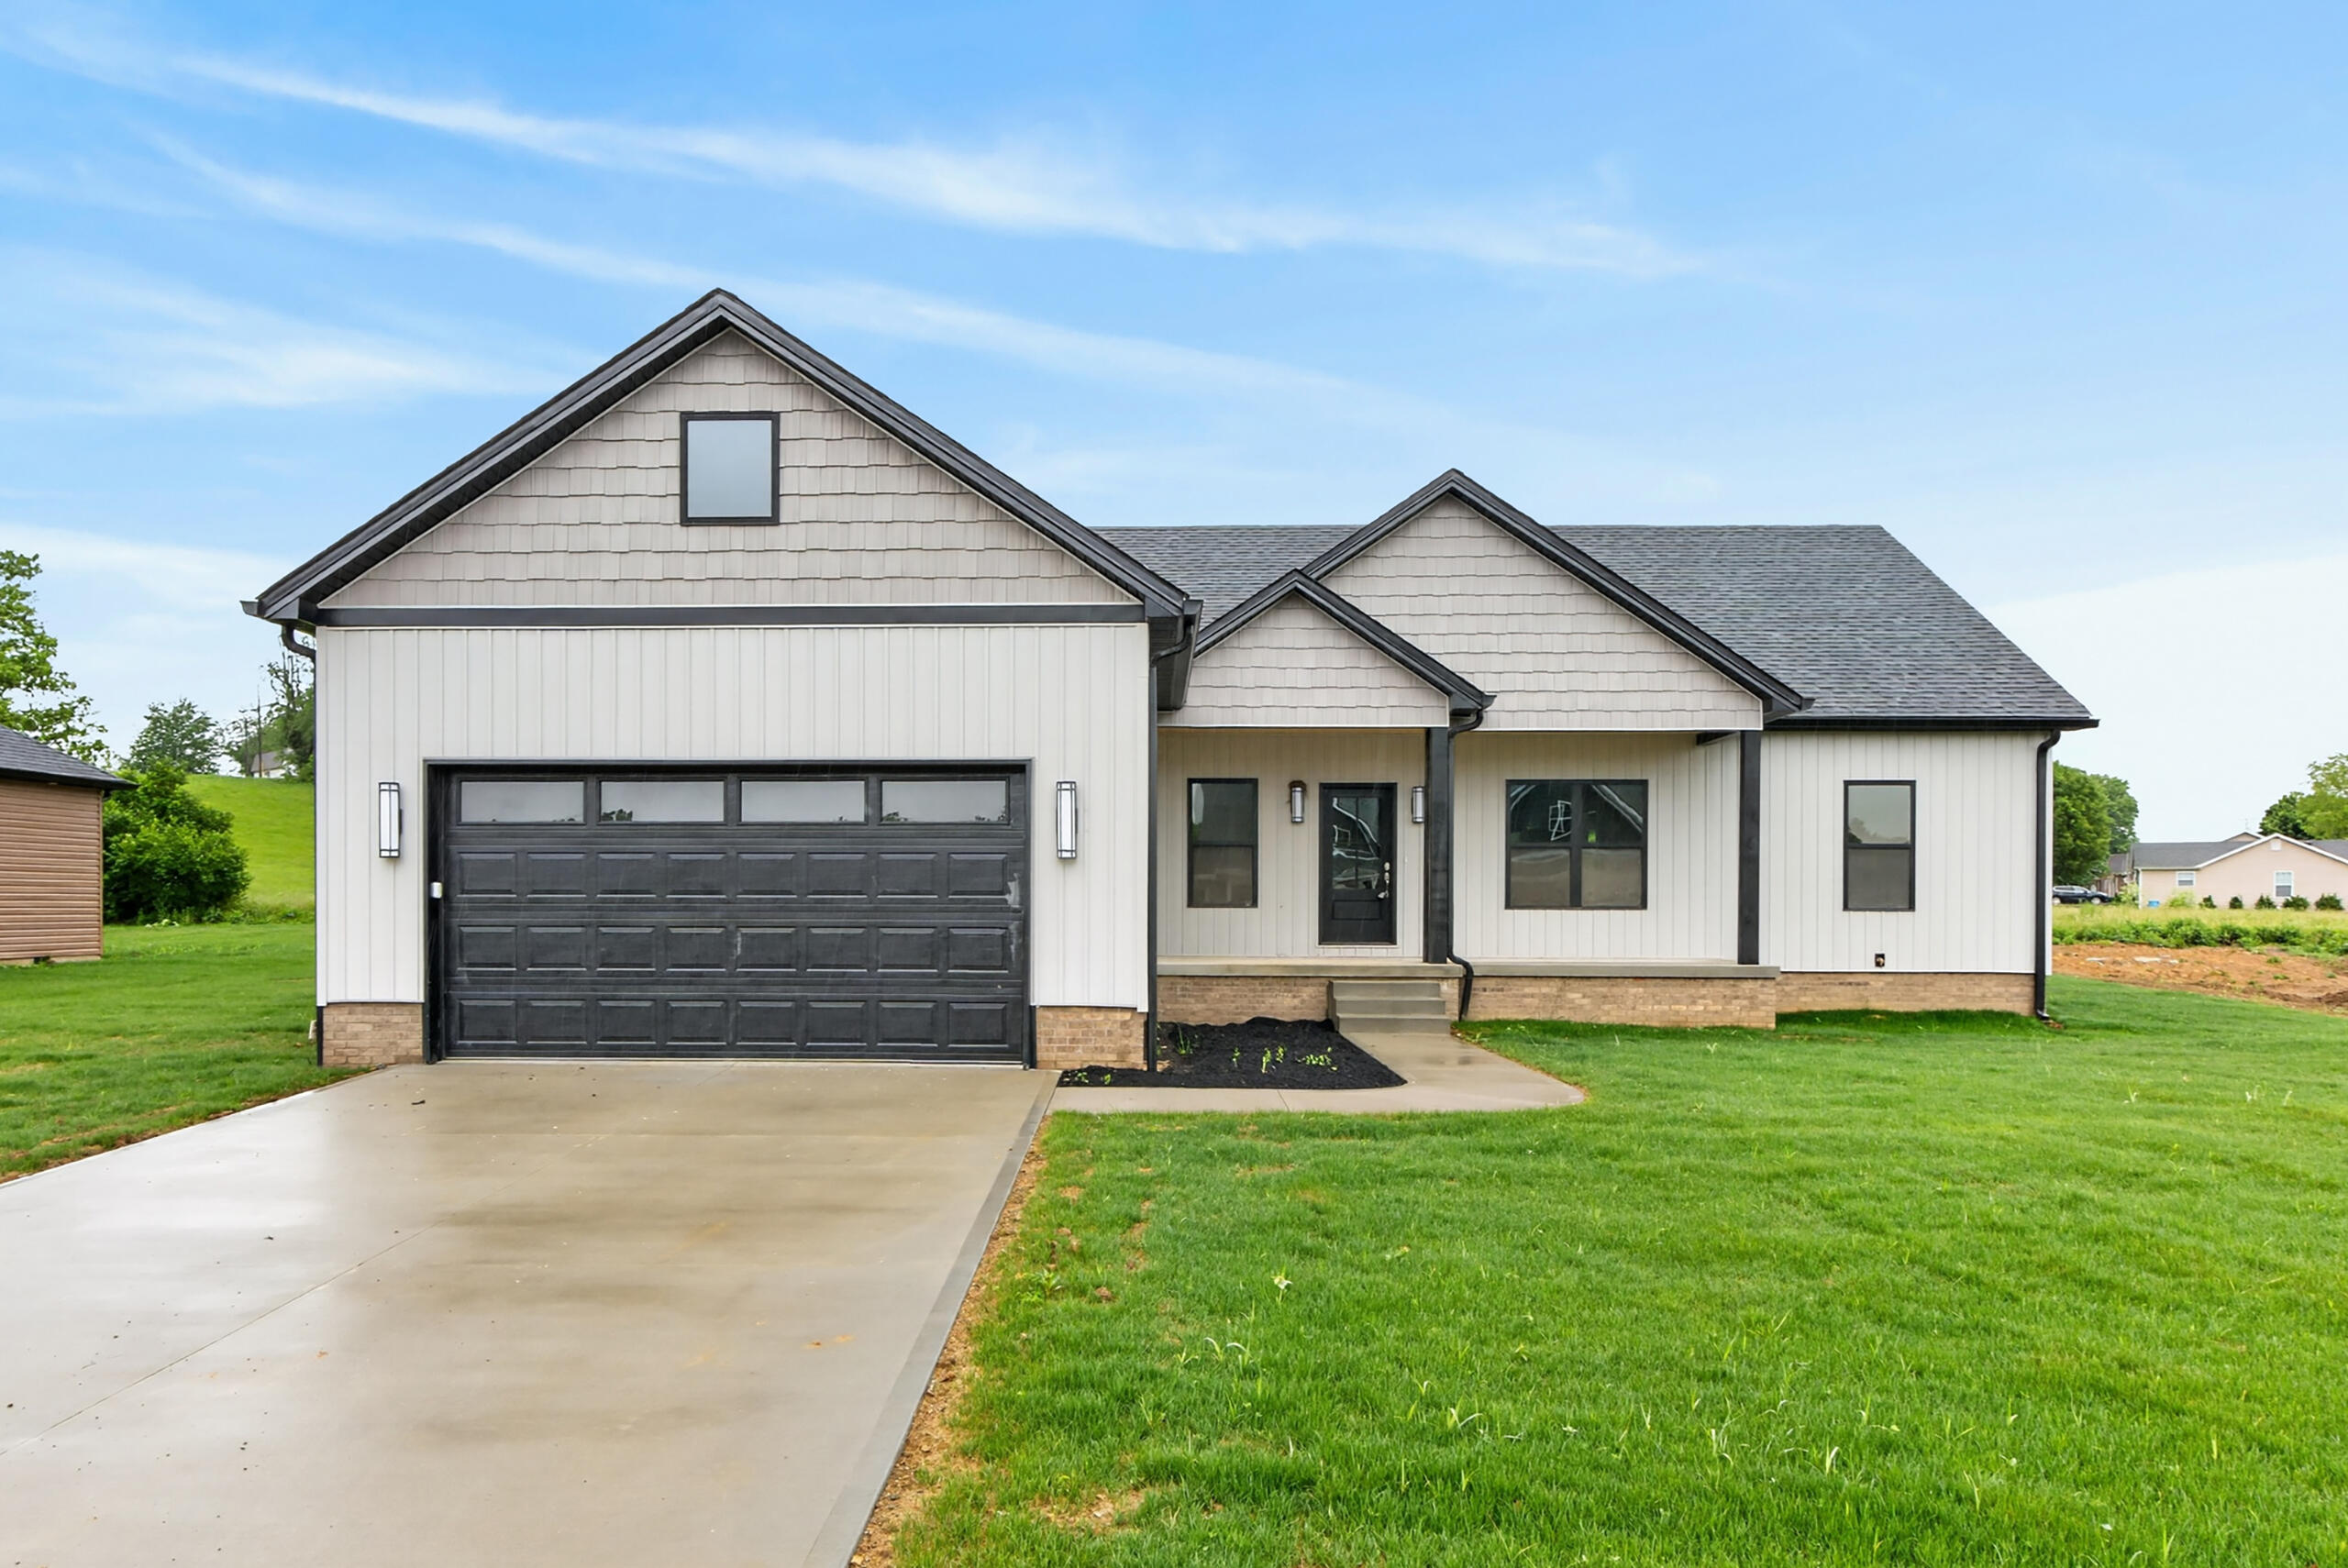
105 Stonegate Drive,Danville, KY 40422
Danville, KY 40422

Description
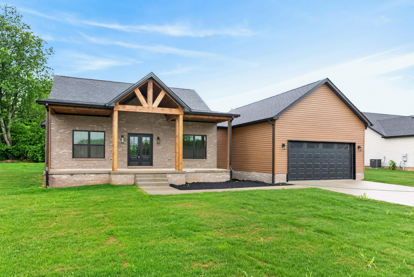
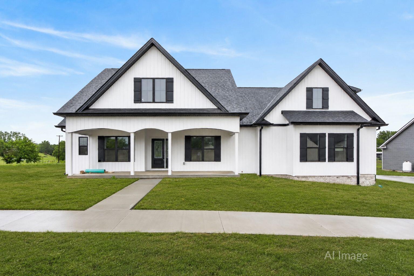
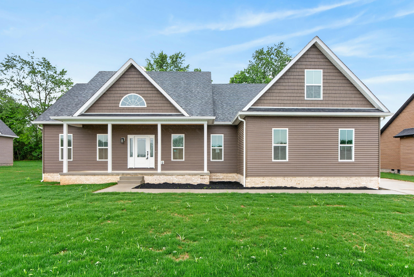
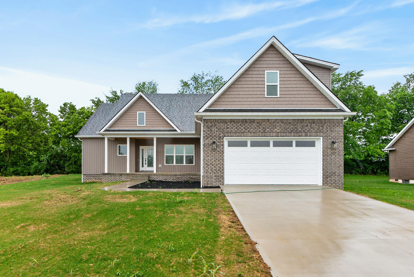
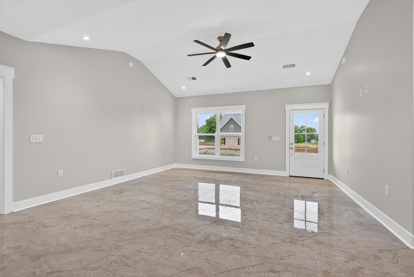
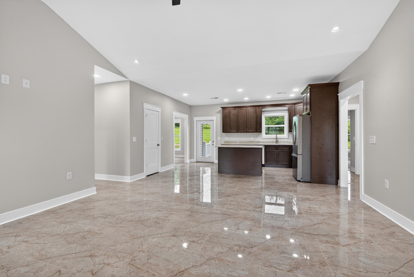
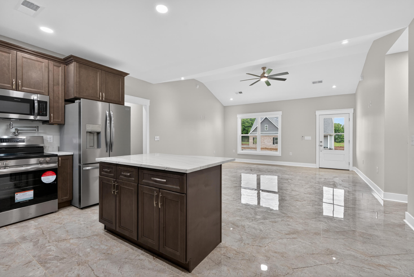
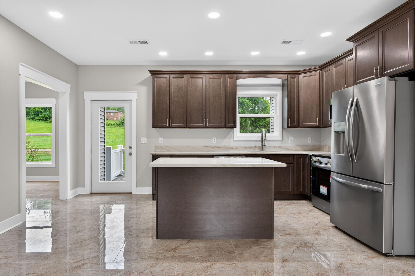
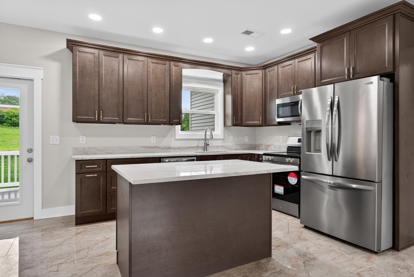
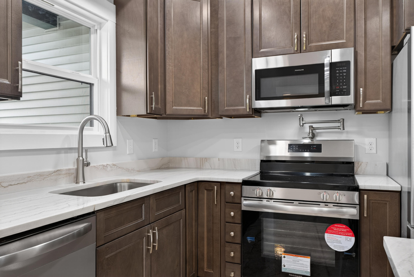
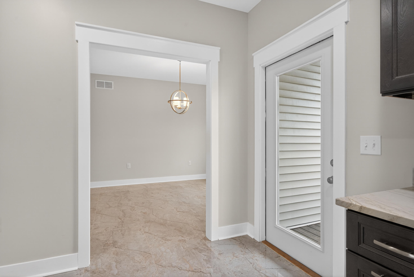
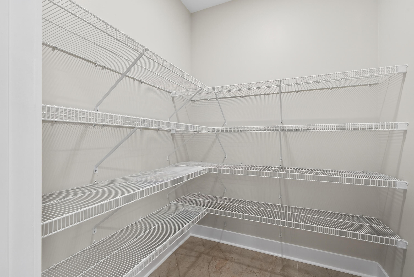
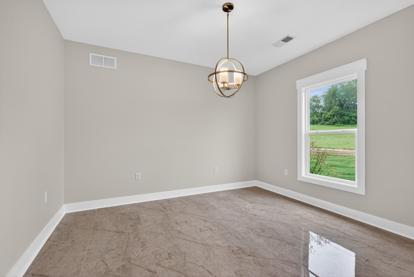
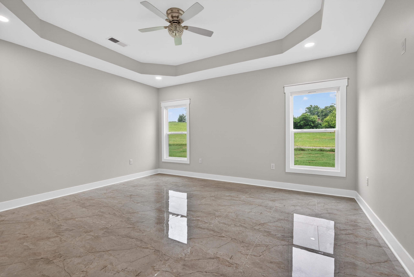
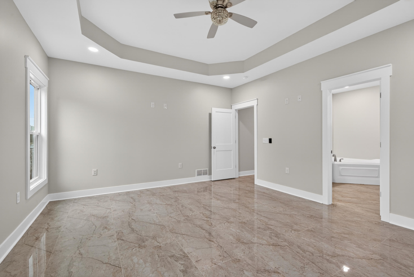
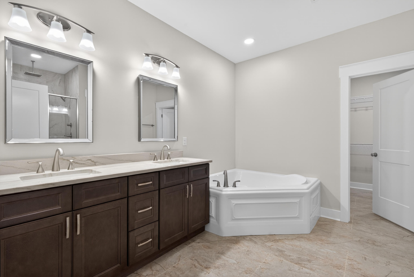
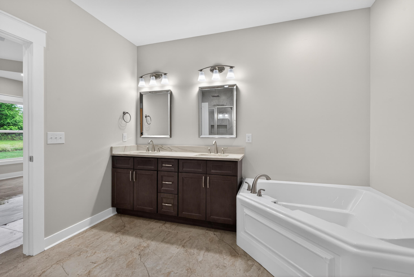
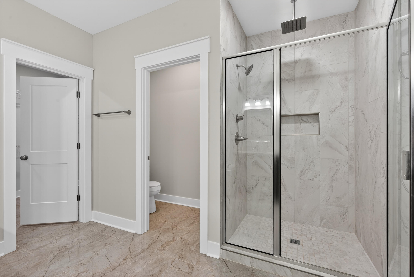
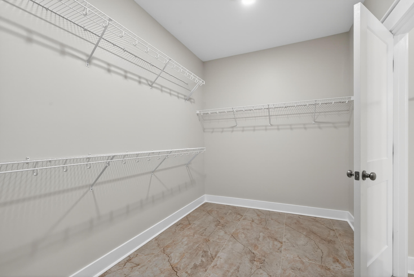
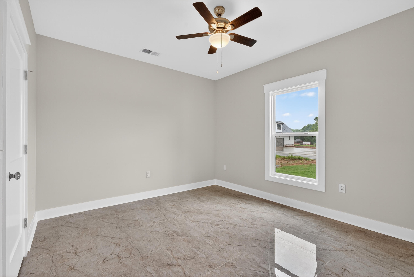
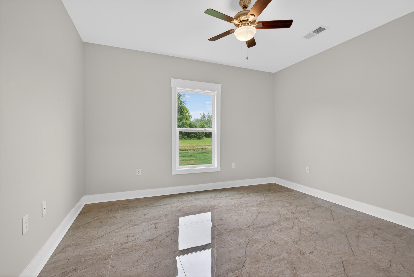
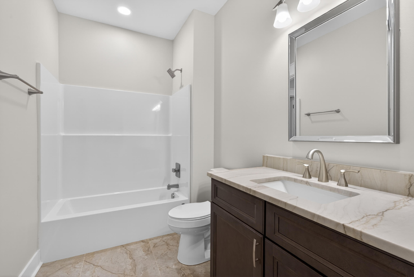
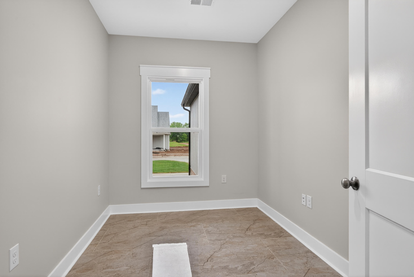
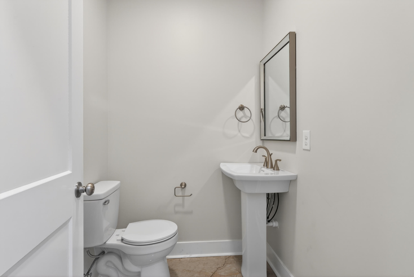
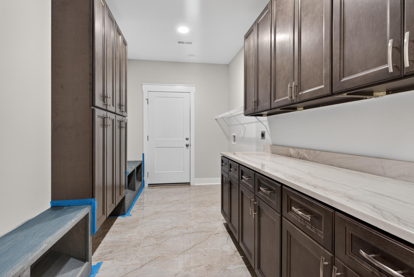
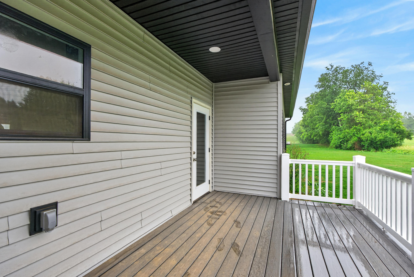
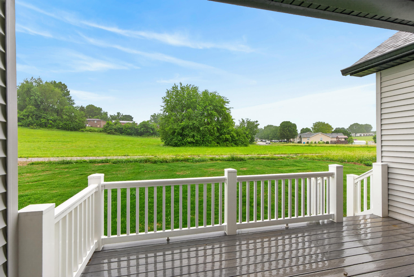
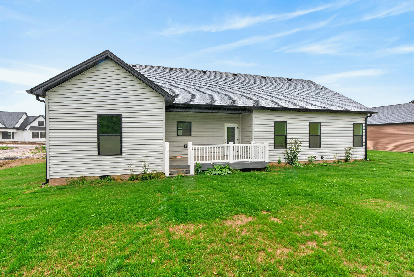
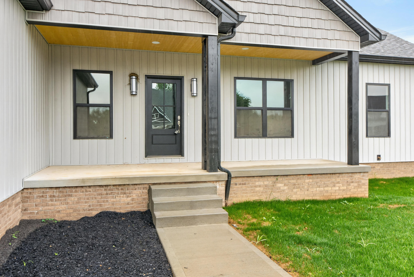
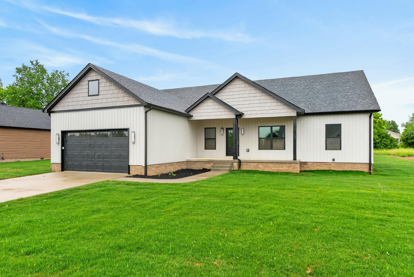
Experience upscale living in this beautifully crafted new construction ranch located in the new desirable Stonegate community. Offering 3 bedrooms, 2.5 baths, and nearly 2,200 square feet of thoughtfully designed living space, this home combines modern style with everyday functionality. Conveniently situated just minutes from shopping, dining, and grocery stores, the location offers both comfort and convenience. Inside, you'll find quality finishes throughout, including granite countertops, designer fixtures, tiled shower surrounds, and an open-concept layout ideal for both entertaining and daily living. The spacious kitchen flows seamlessly into the main living area, while practical features such as walk-in closets, a pantry, laundry room, and covered porch provide the perfect balance of style and convenience. The private primary suite was designed with comfort in mind and includes solid core doors along with additional sound-reducing insulation for enhanced privacy. A versatile bonus room offers flexible space for a home office, media room, guest area, or playroom. Situated on a generous lot with scenic views, this home is part of Stonegate, a growing neighborhood planned with sidewalks and surrounding green space for residents to enjoy. Additional floor plans and custom build opportunities are also available.
Details
| MLS # | 26011974 |
|---|---|
| Listing Type | For Sale |
| Style | House |
| Sub-Type | Resale |
| Status | Active |
| Year | 2025 |
| Days On Site | 103 |
| Listing Provided By | RE/MAX Elite Lexington | Jennifer Parsons |
Features
| Bed(s) | 3 |
|---|---|
| Bath(s) | 3 Total |
| SQ Feet | 2,170 |
| Garage | 2 |
| Story(s) | 1 |
| Acreage | 0.29 |
| Property View | Neighborhood, Trees, Woods |
Interior
| Rooms Total | 8 |
|---|---|
| Cooling | Electric |
| Heating | Electric |
| Heating Yes / No | Yes |
| Cooling Yes / No | Yes |
| Interior Features | Breakfast Bar, Ceiling Fan(s), Eat-in Kitchen, Primary Downstairs, Walk-In Closet(s) |
| Window Features | Insulated Windows |
| Appliances | Dishwasher, Microwave, Range, Refrigerator |
Exterior
| Roof | Composition, Shingle |
|---|---|
| Construction Materials | Vinyl Siding, Hardi Plank Type |
| Foundation Details | Block |
| Lot Features | Many Trees |
Parking
| Garage Yes / No | Yes |
|---|---|
| Attached Garage Yes / No | No |
| Parking Features | Attached Garage, Driveway |
Utilities
| Sewer | Public Sewer |
|---|
Area Information
| State | KY |
|---|---|
| County | Boyle |
| City | Danville |
| Zip Code | 40422 |
| Area | 012 Boyle County |
| Subarea | Boyle County |
| Community Name | Stonegate |
| School District | Boyle County |
| Elementary School | Junction City |
| High School | Boyle Co |
| Listing VS Median (in Stonegate) | |
Price: $460,000 low | high Med: $379,900 sqft: 2,170 low | high Med: 2,398 $ / sqft: $212 low | high Med: $158 On site: 103 low | high Med: 75 | |
Market Activity 40422
Request a showing
Request a showing
Contact
Learn More About This Property

| State | KY |
|---|---|
| County | Boyle |
| City | Danville |
| Zip Code | 40422 |
| Area | 012 Boyle County |
| Subarea | Boyle County |
| Community Name | Stonegate |
| School District | Boyle County |
| Elementary School | Junction City |
| High School | Boyle Co |
| Listing VS Median (in Stonegate) | |
Price: $460,000 low | high Med: $379,900 sqft: 2,170 low | high Med: 2,398 $ / sqft: $212 low | high Med: $158 On site: 103 low | high Med: 75 | |