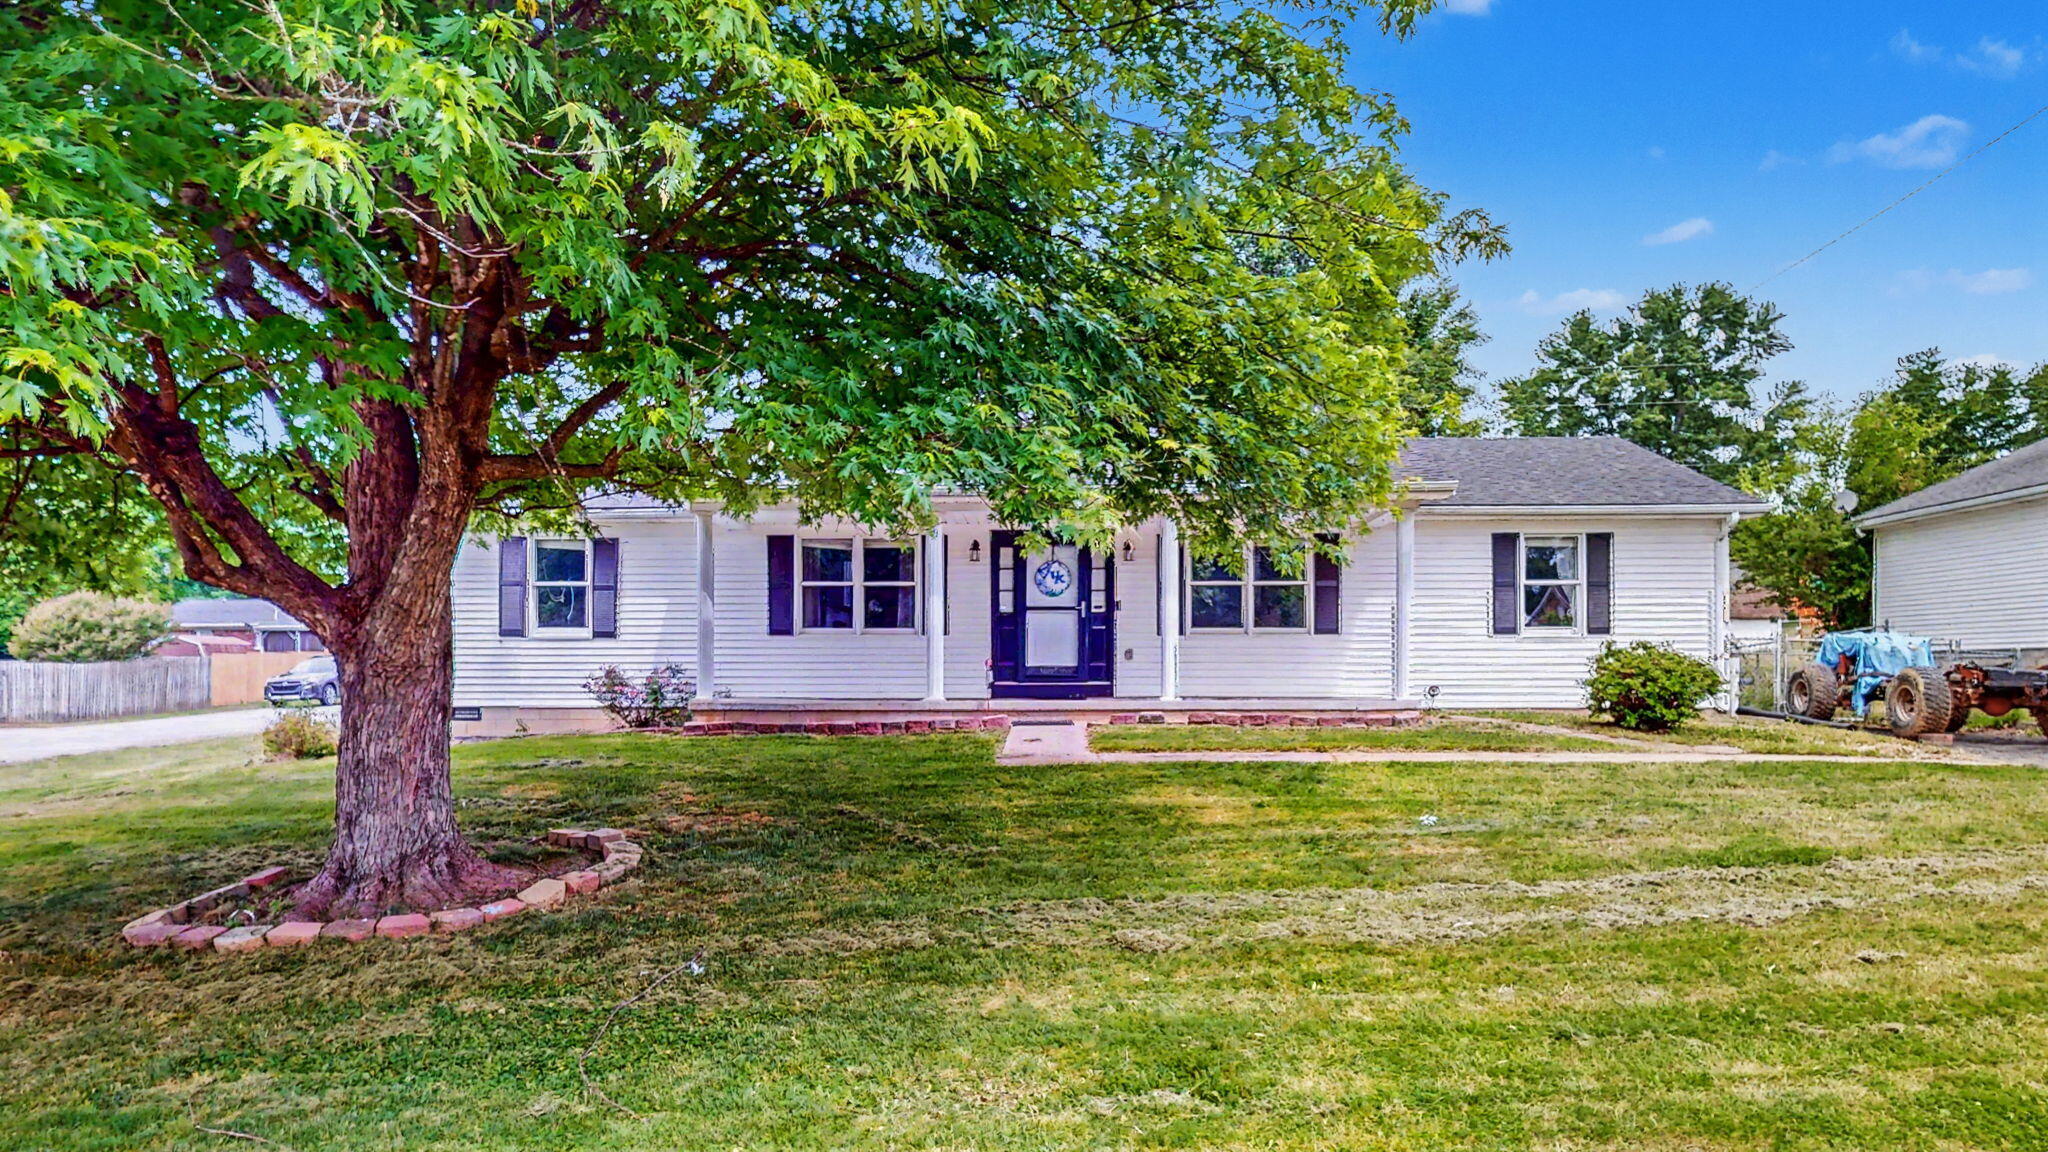
1064 Jenny Lillard Road,Lawrenceburg, KY 40342
Lawrenceburg, KY 40342













Description
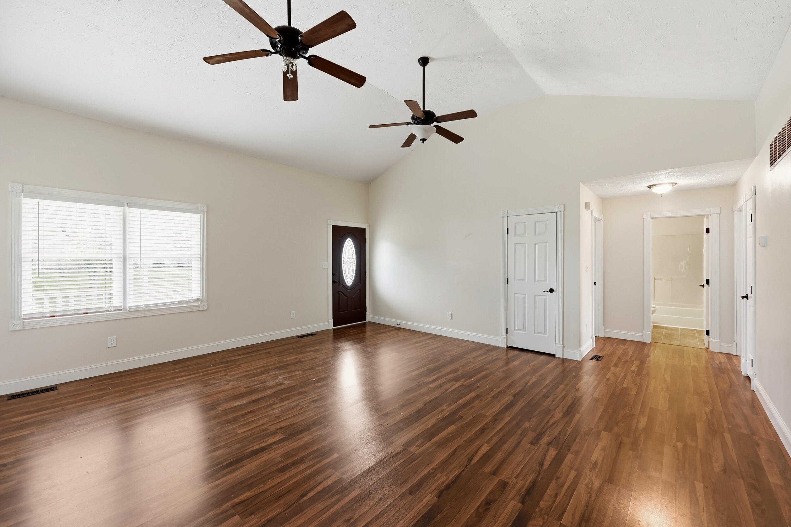
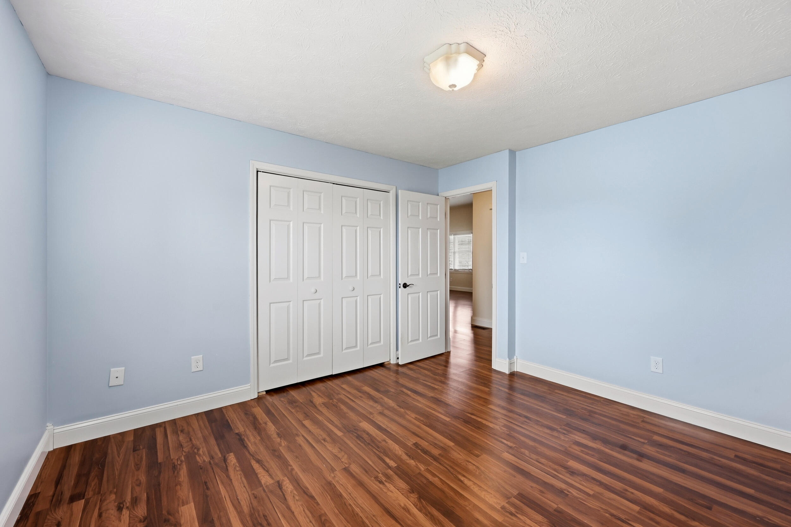
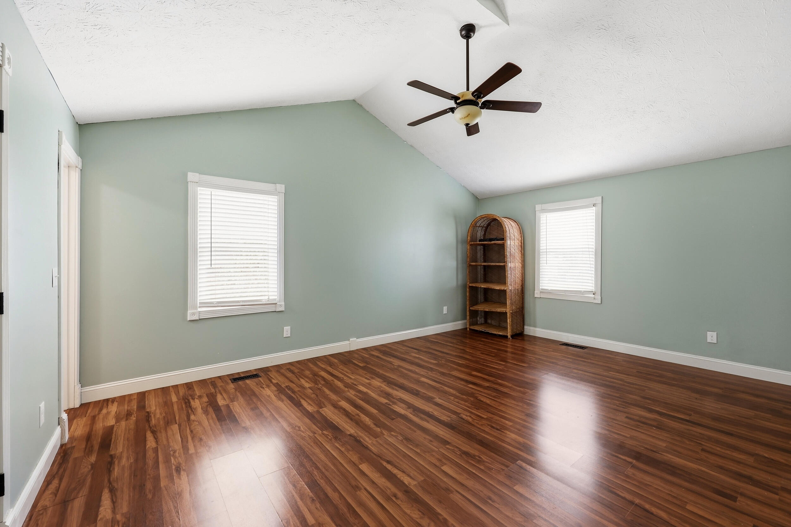
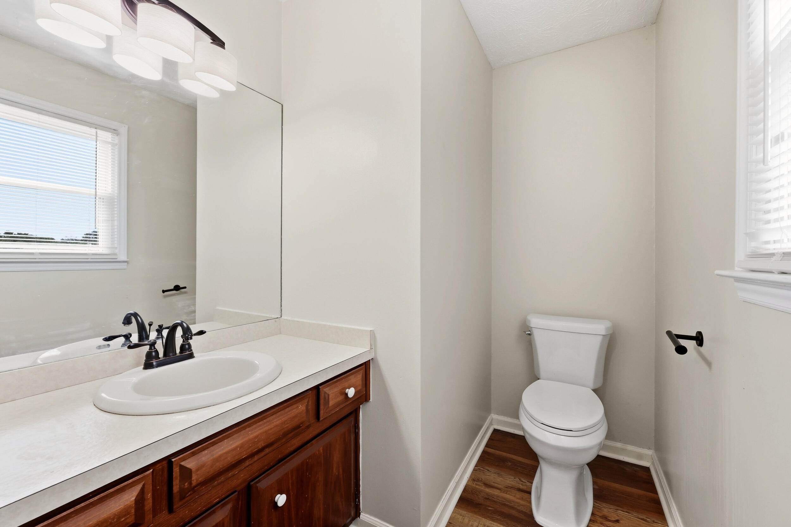
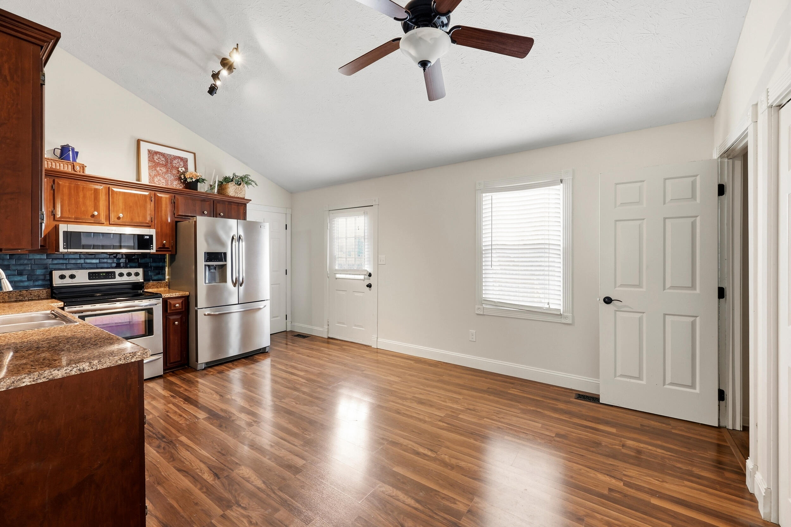
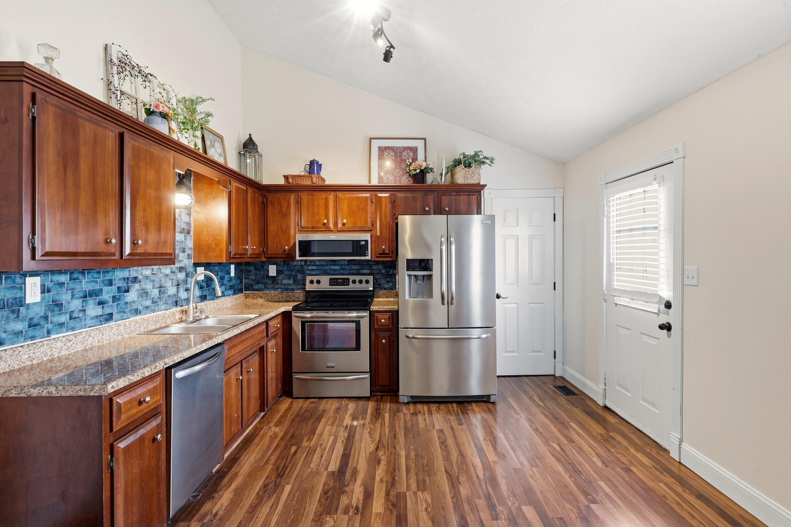
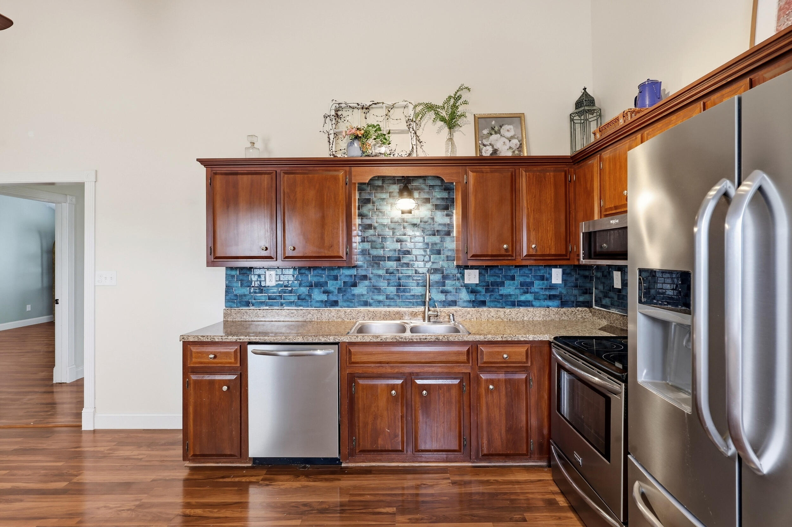
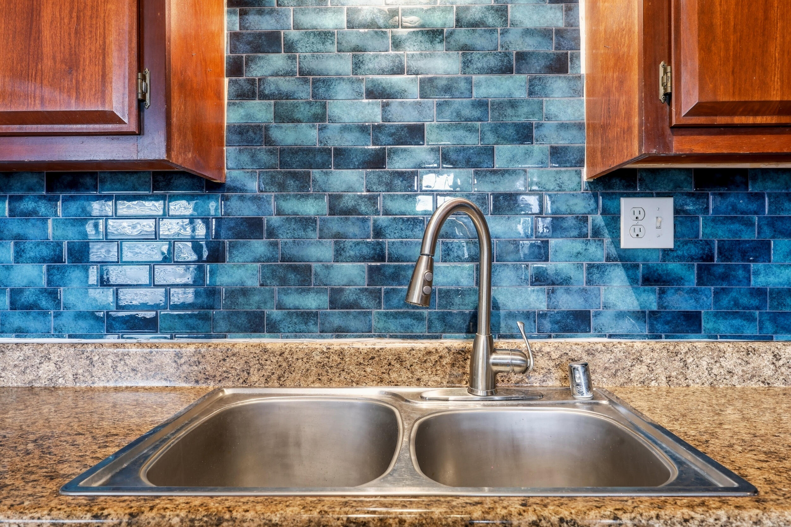
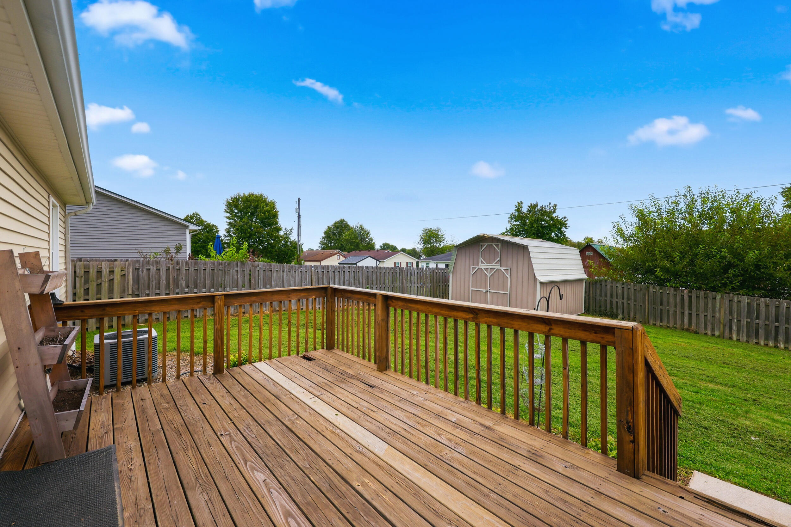
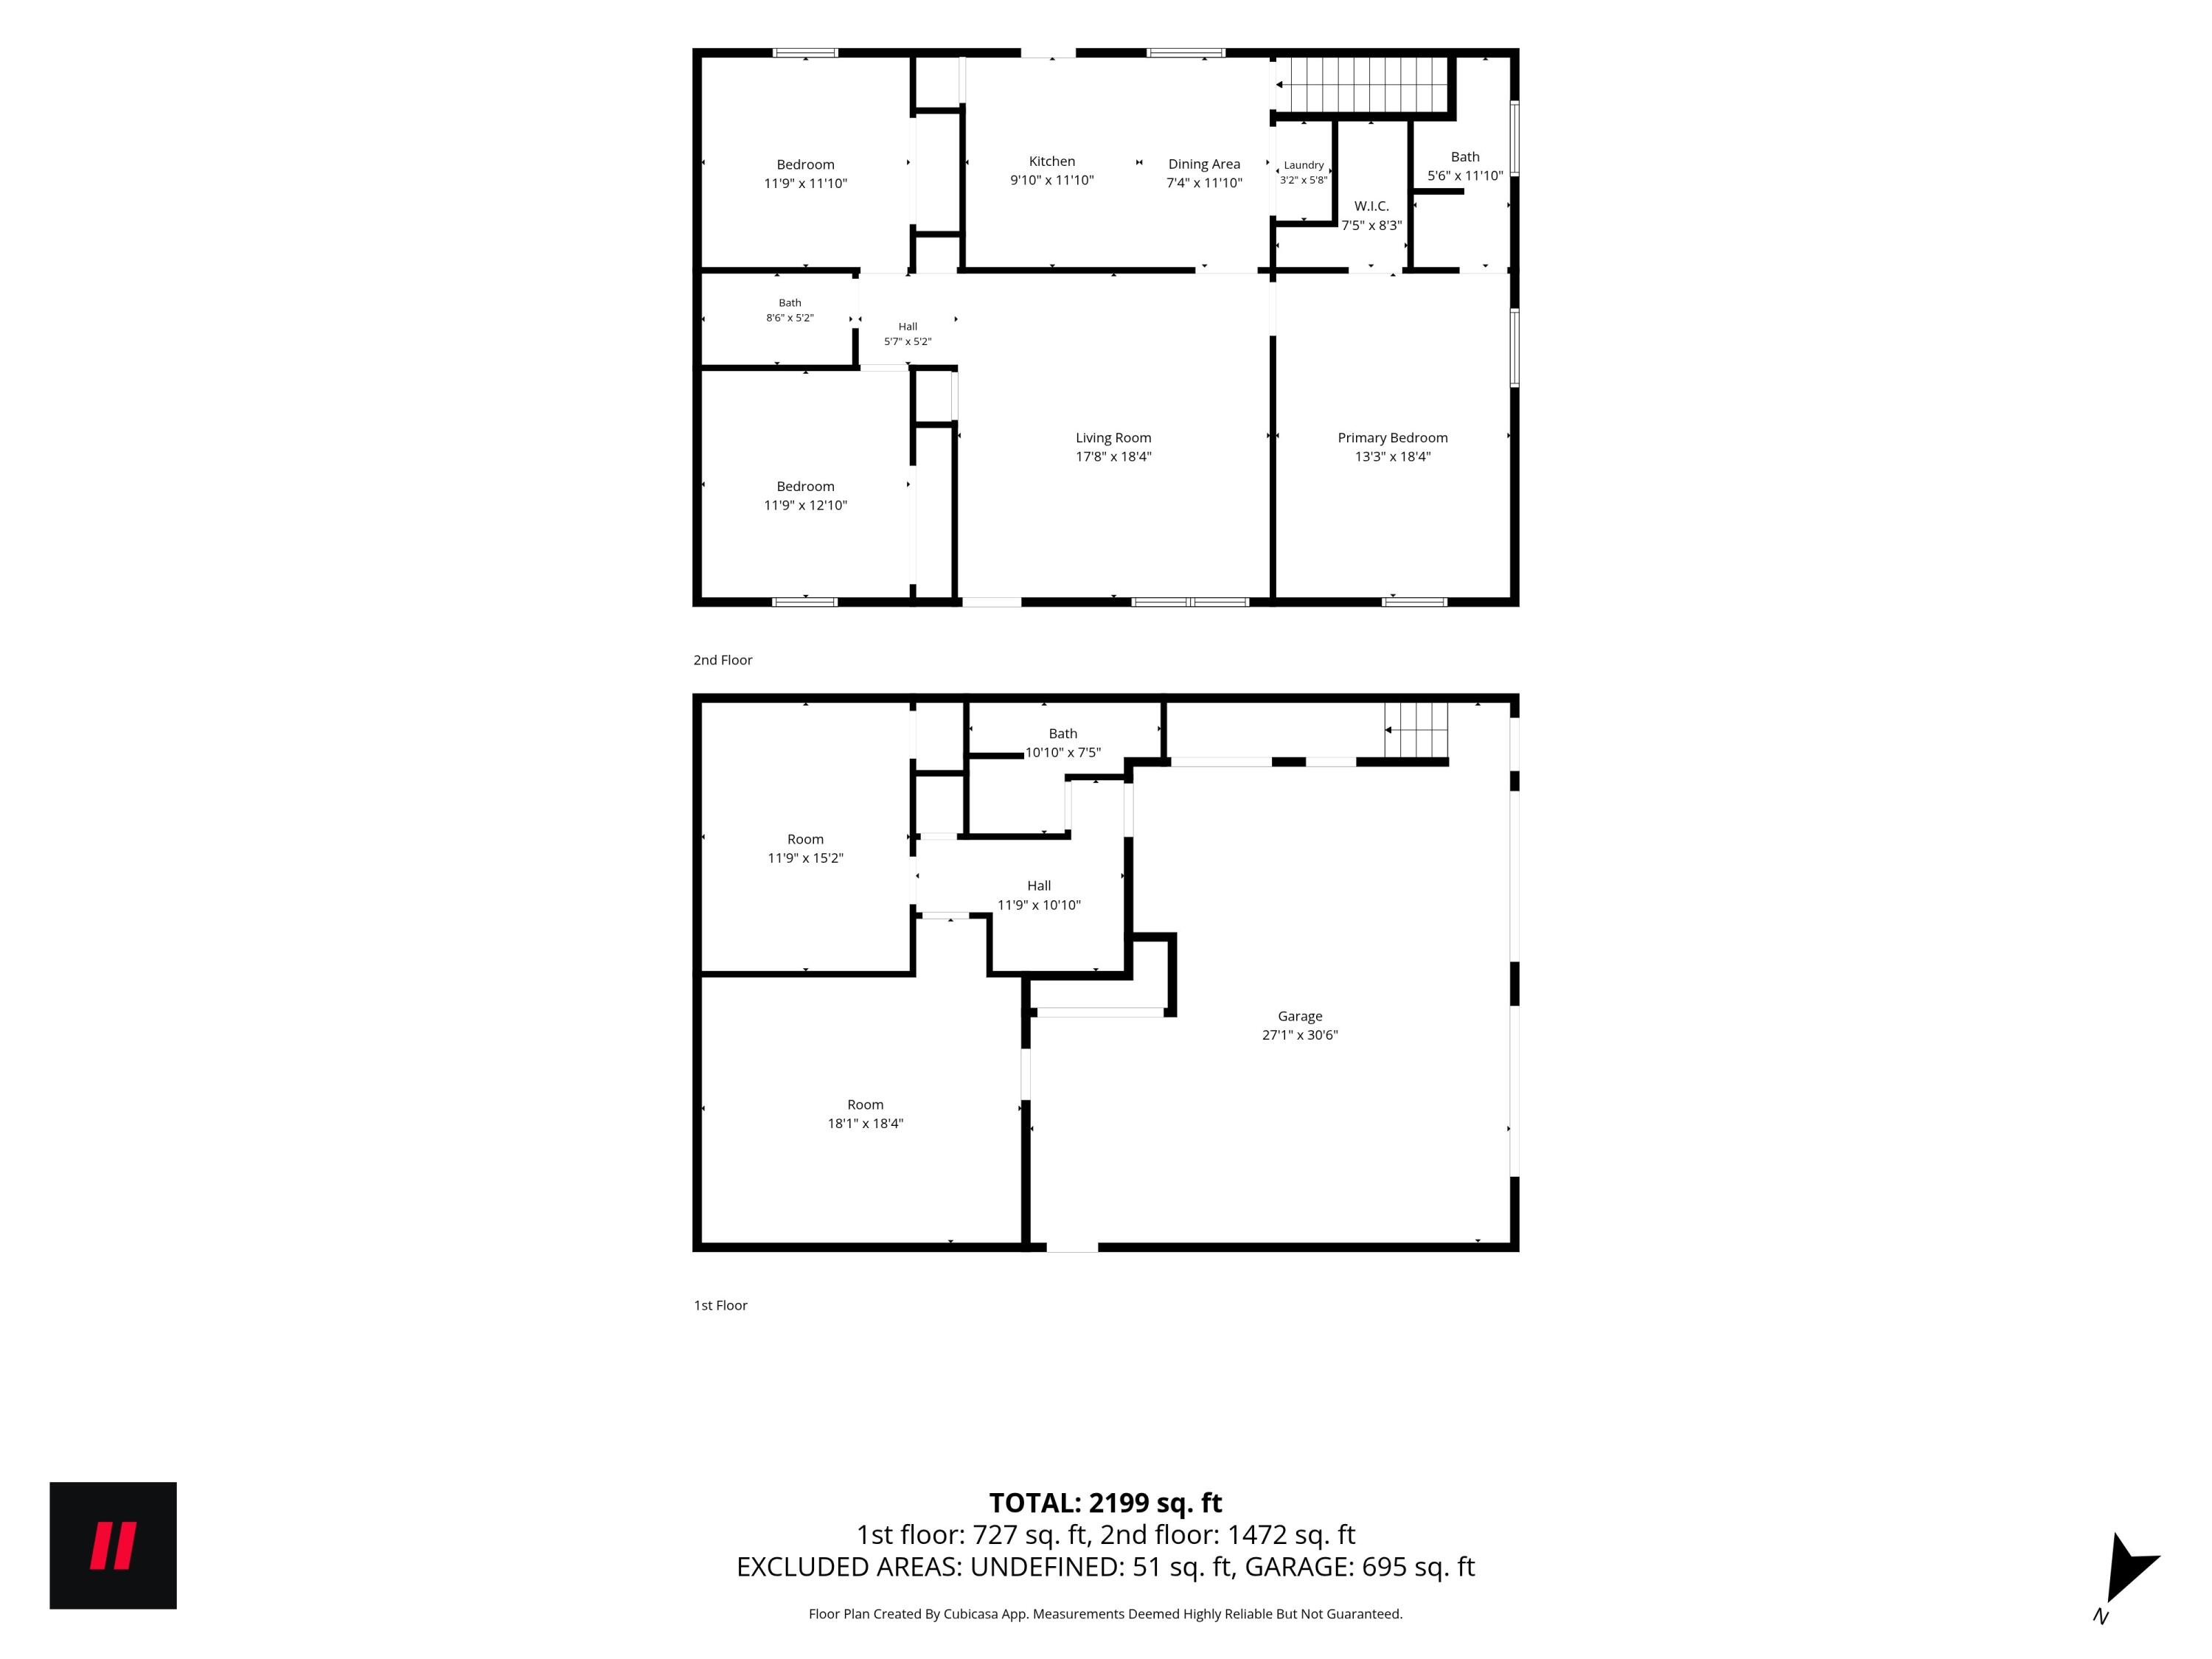
Welcome to this 3-bedroom, 2-bath residence situated in an established neighborhood with just a quick drive to restaurants and shopping. The main level offers an open living room with cathedral ceilings, an eat-in kitchen, and a convenient main-floor laundry area. The primary oversized bedroom features a private en-suite bath and complementary cathedral ceilings, and is thoughtfully separated from two additional spacious bedrooms located on the opposite side of the home, adding privacy for family and guests. The lower level presents outstanding versatility, ideal for a mother-in-law suite, teenage retreat, or private guest quarters. This space includes a kitchenette (cabinetry and plumbing in place; appliances not included), a full bathroom, two oversized bonus rooms, and a 2-car garage offering substantial workspace for storage or hobby use. Exterior features include a fully fenced yard for added privacy, a rear deck, covered front porch, and a detached outbuilding. This home is move-in ready and conveniently located.
Details
| MLS # | 26023543 |
|---|---|
| Listing Type | For Sale |
| Style | House |
| Sub-Type | Resale |
| Status | Contingent |
| Year | 1989 |
| Days On Site | 11 |
| Listing Provided By | RM McGinnis, LLC Real Est & Auction Professionals | Kim Anderson |
Features
| Bed(s) | 5 |
|---|---|
| Bath(s) | 3 Total |
| SQ Feet | 2,199 |
| Garage | 2 |
| Basement | Y |
| Story(s) | 1 |
| Acreage | 0.29 |
Interior
| Rooms Total | 9 |
|---|---|
| Cooling | Heat Pump |
| Heating | Heat Pump |
| Heating Yes / No | Yes |
| Cooling Yes / No | Yes |
| Interior Features | Ceiling Fan(s), Eat-in Kitchen, In-Law Floorplan, Primary Downstairs, Walk-In Closet(s) |
| Window Features | Blinds, Insulated Windows |
| Appliances | Dishwasher, Microwave, Range, Refrigerator |
Exterior
| Roof | Shingle |
|---|---|
| Construction Materials | Vinyl Siding |
| Foundation Details | Concrete Perimeter |
| Fencing | Wood |
Parking
| Garage Yes / No | Yes |
|---|---|
| Attached Garage Yes / No | No |
| Parking Features | Basement, Driveway, Garage Faces Side |
Utilities
| Utilities | Electricity Connected, Sewer Connected, Water Connected |
|---|---|
| Sewer | Public Sewer |
Area Information
| State | KY |
|---|---|
| County | Anderson |
| City | Lawrenceburg |
| Zip Code | 40342 |
| Area | 013 Anderson County |
| Subarea | Anderson County |
| Community Name | East Gate |
| School District | Anderson County |
| Elementary School | Emma Ward |
| High School | Anderson Co |
| Listing VS Median (in East Gate) | |
Price: $299,000 low | high Med: $288,000 sqft: 2,199 low | high Med: 1,655 $ / sqft: $136 low | high Med: $174 On site: 11 low | high Med: 106 | |
Market Activity 40342
Request a showing
Request a showing
Contact
Learn More About This Property

| State | KY |
|---|---|
| County | Anderson |
| City | Lawrenceburg |
| Zip Code | 40342 |
| Area | 013 Anderson County |
| Subarea | Anderson County |
| Community Name | East Gate |
| School District | Anderson County |
| Elementary School | Emma Ward |
| High School | Anderson Co |
| Listing VS Median (in East Gate) | |
Price: $299,000 low | high Med: $288,000 sqft: 2,199 low | high Med: 1,655 $ / sqft: $136 low | high Med: $174 On site: 11 low | high Med: 106 | |