107 Blackjack Court,Nicholasville, KY 40356
Nicholasville, KY 40356

Description
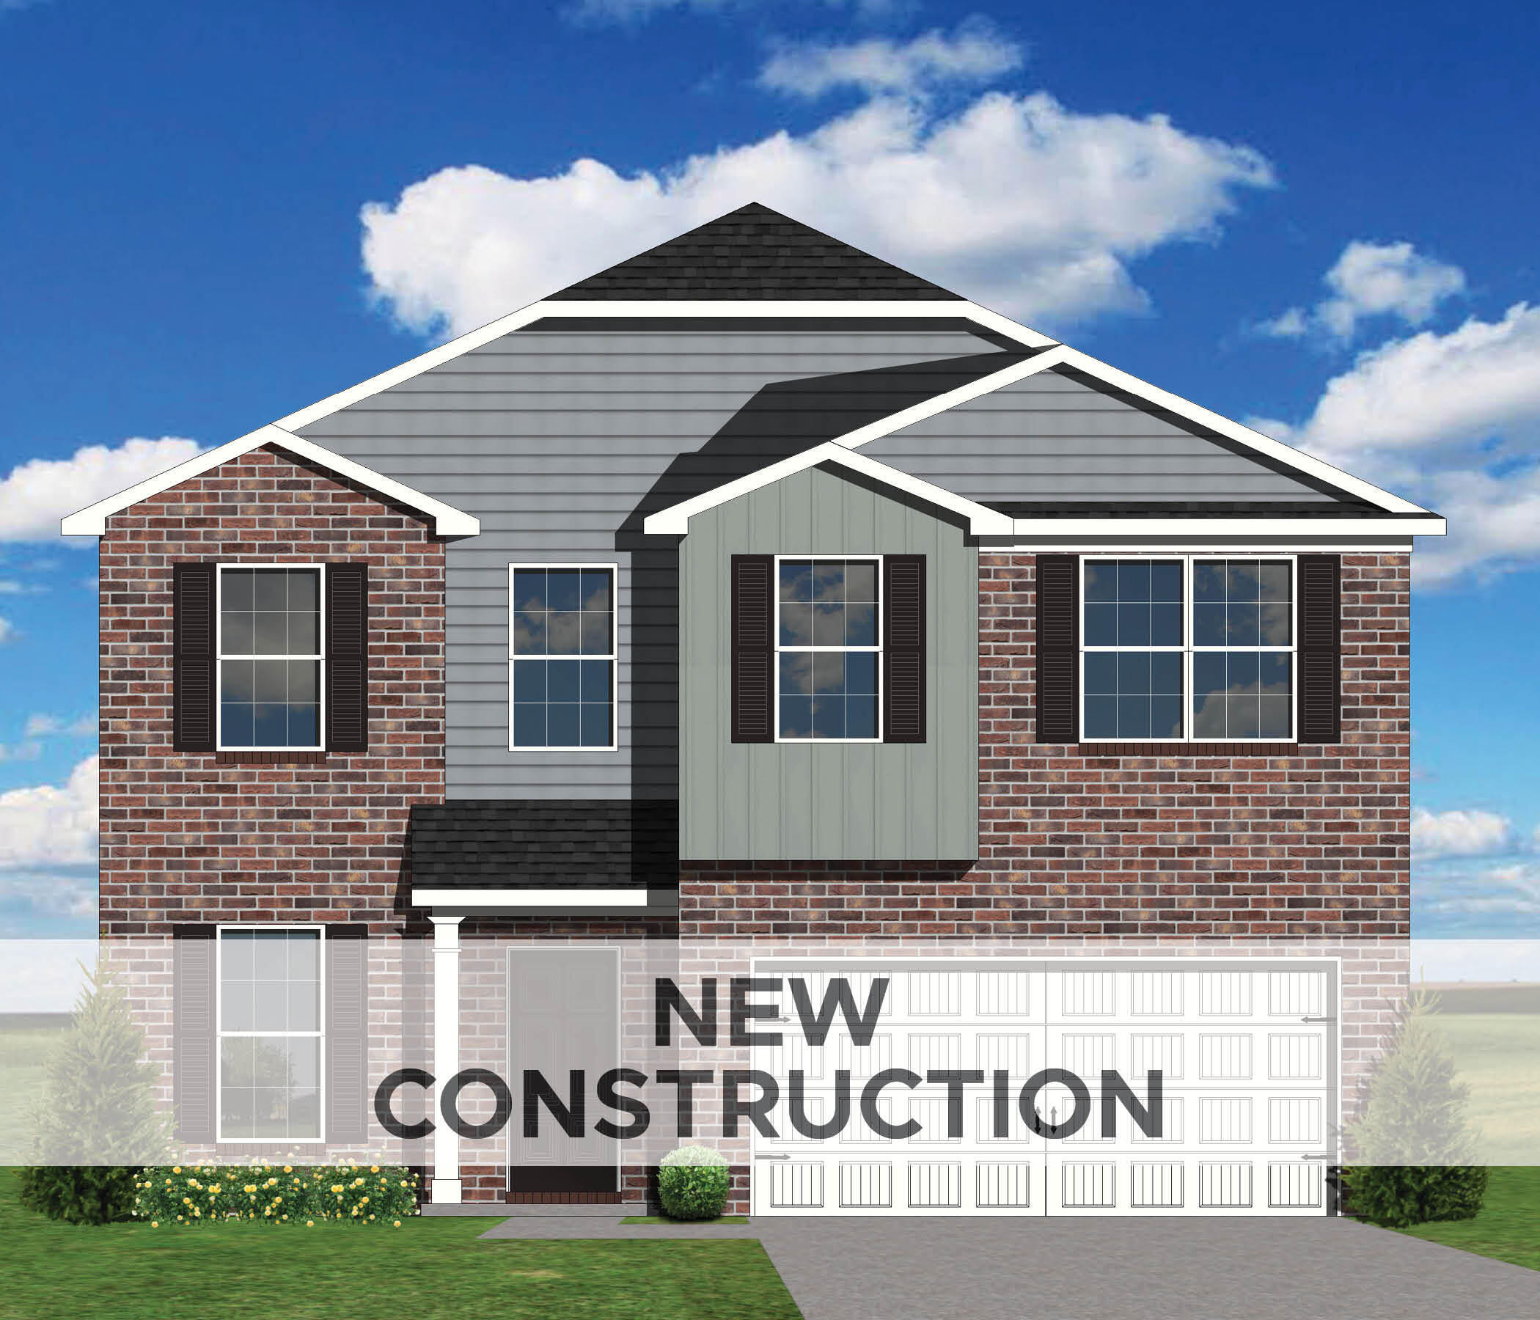
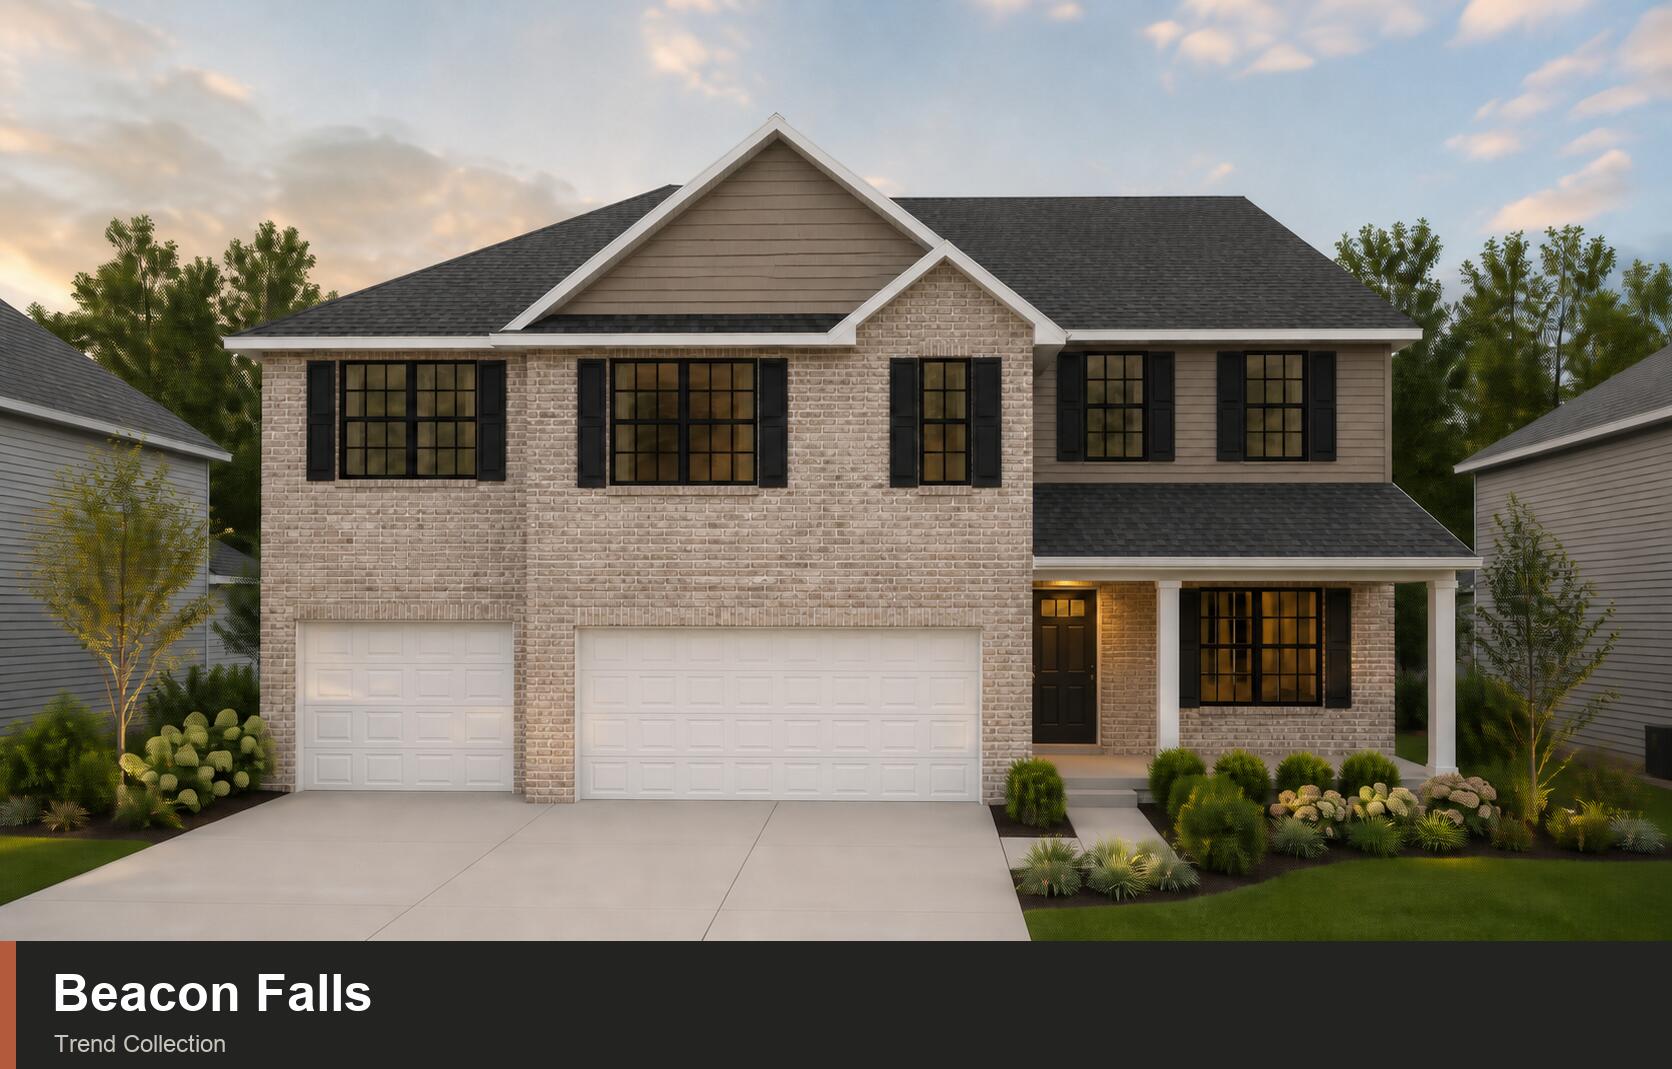
The Beacon Falls, part of the Trend Collection, is a roomy plan with up to five possible bedrooms, loft, three-and-a-half possible baths, and a three-car garage. The first-floor living areas are all open to one another, and the kitchen has an island layout with pantry and breakfast area. A covered patio option is available. A flex area on the first floor can serve as a home office, extra living space, or however needed. All bedrooms are upstairs, plus a spacious loft. A fifth bedroom option is available on the second floor, and a third bath option. The primary bedroom suite features a vaulted bedroom ceiling, a large closet, and private bath with double bowl vanity and linen closet. An upgrade bath option is offered with separate shower and garden tub. A full-size utility room is also upstairs, and a convenient optional door direct to the primary closet is offered. The hall bath can be upgraded to include a double bowl vanity. Exterior plan details include a covered porch and partial hip roof style.
Details
| MLS # | 26026586 |
|---|---|
| Listing Type | For Sale |
| Style | House |
| HOA Dues | $100 |
| Sub-Type | Resale |
| Status | Pending |
| Year | 2026 |
| Days On Site | 42 |
| Listing Provided By | Christies International Real Estate Bluegrass | Joseph M Sisson |
Features
| Bed(s) | 4 |
|---|---|
| Bath(s) | 3 Total |
| SQ Feet | 3,234 |
| Garage | 2 |
| Story(s) | 2 |
| Acreage | 0.22 |
| Property View | Neighborhood |
Interior
| Rooms Total | 13 |
|---|---|
| Cooling | Electric, Zoned |
| Heating | Forced Air, Zoned |
| Heating Yes / No | Yes |
| Cooling Yes / No | Yes |
| Interior Features | Walk-In Closet(s) |
| Window Features | Screens |
| Appliances | Dishwasher, Disposal, Range |
Exterior
| Roof | Dimensional Style |
|---|---|
| Construction Materials | Vinyl Siding, Brick Veneer |
| Foundation Details | Slab |
Parking
| Garage Yes / No | Yes |
|---|---|
| Attached Garage Yes / No | No |
| Parking Features | Attached Garage, Driveway, Garage Door Opener |
Utilities
| Sewer | Public Sewer |
|---|
Area Information
| State | KY |
|---|---|
| County | Jessamine |
| City | Nicholasville |
| Zip Code | 40356 |
| Area | 009 Jessamine County |
| Subarea | Jessamine County |
| Community Name | Fairview Woods |
| School District | Jessamine County |
| Elementary School | Brookside |
| High School | East Jess HS |
| Listing VS Median (in Fairview Woods) | |
Price: $470,000 low | high Med: $376,950 sqft: 3,234 low | high Med: 2,054 $ / sqft: $145 low | high Med: $185 On site: 42 low | high Med: 83 | |
Market Activity 40356
Request a showing
Request a showing
Contact
Learn More About This Property

| State | KY |
|---|---|
| County | Jessamine |
| City | Nicholasville |
| Zip Code | 40356 |
| Area | 009 Jessamine County |
| Subarea | Jessamine County |
| Community Name | Fairview Woods |
| School District | Jessamine County |
| Elementary School | Brookside |
| High School | East Jess HS |
| Listing VS Median (in Fairview Woods) | |
Price: $470,000 low | high Med: $376,950 sqft: 3,234 low | high Med: 2,054 $ / sqft: $145 low | high Med: $185 On site: 42 low | high Med: 83 | |