
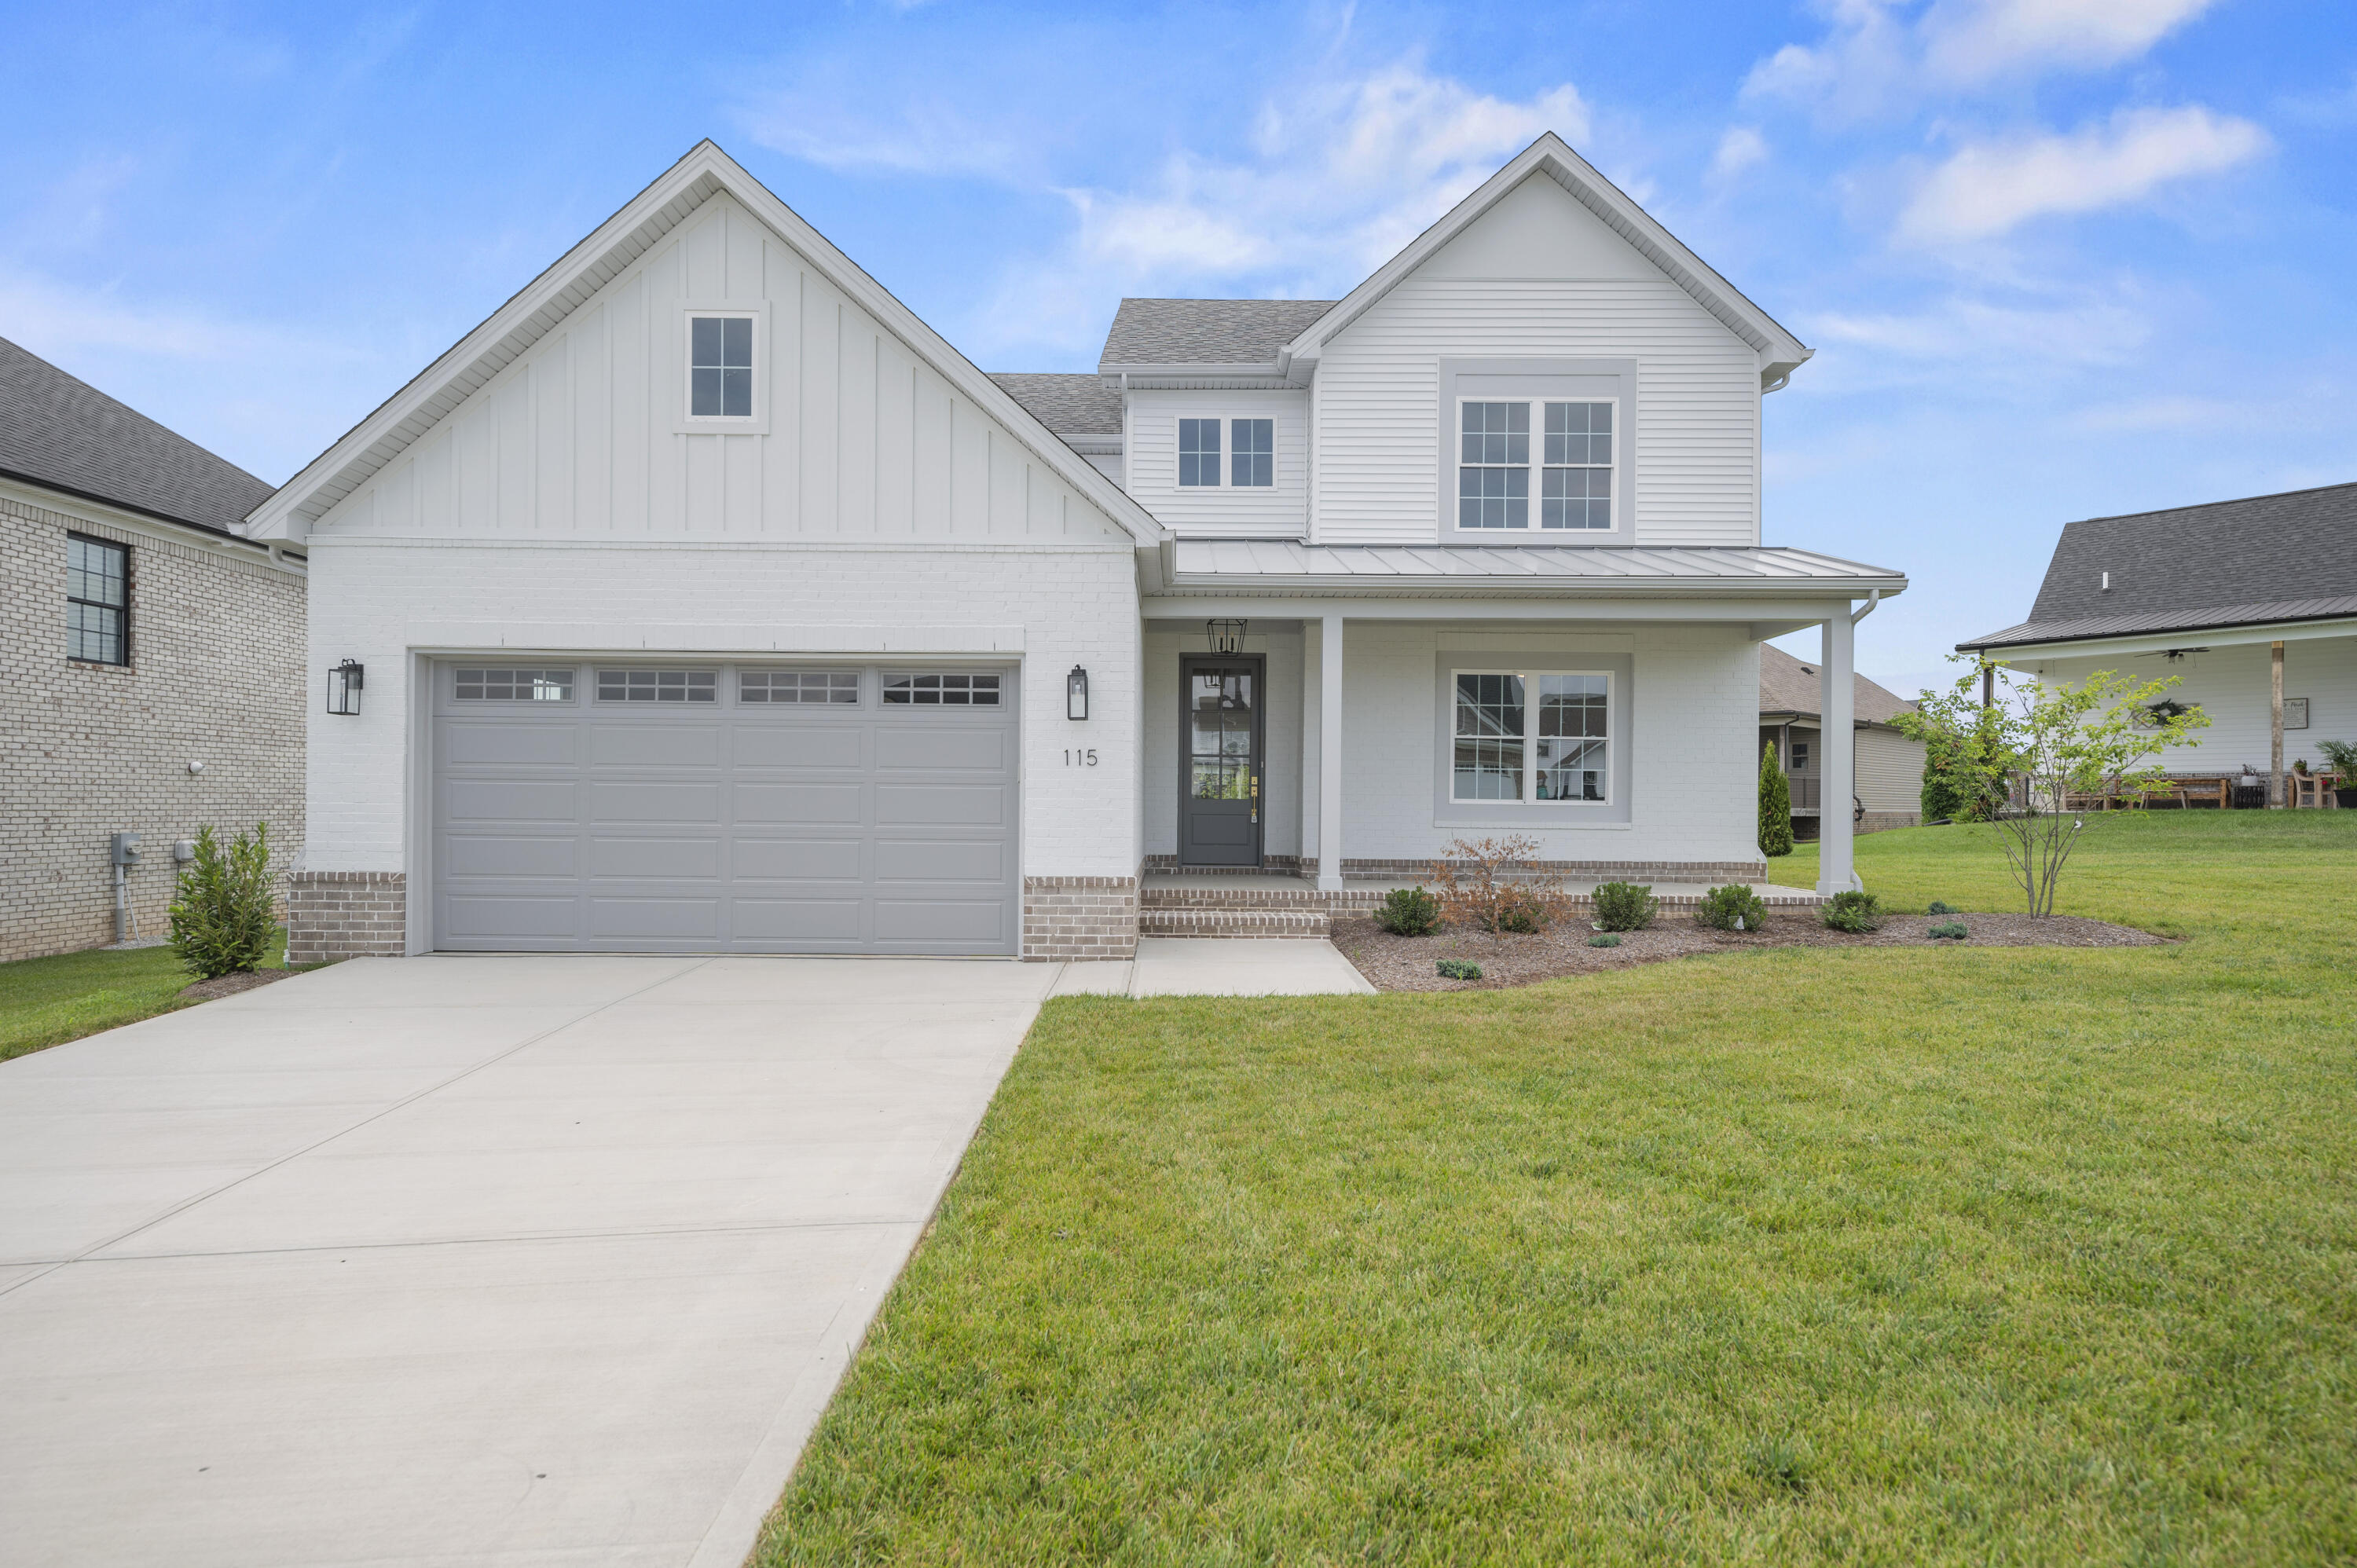
115 Tattersalls Drive,Nicholasville, KY 40356
Nicholasville, KY 40356








Description
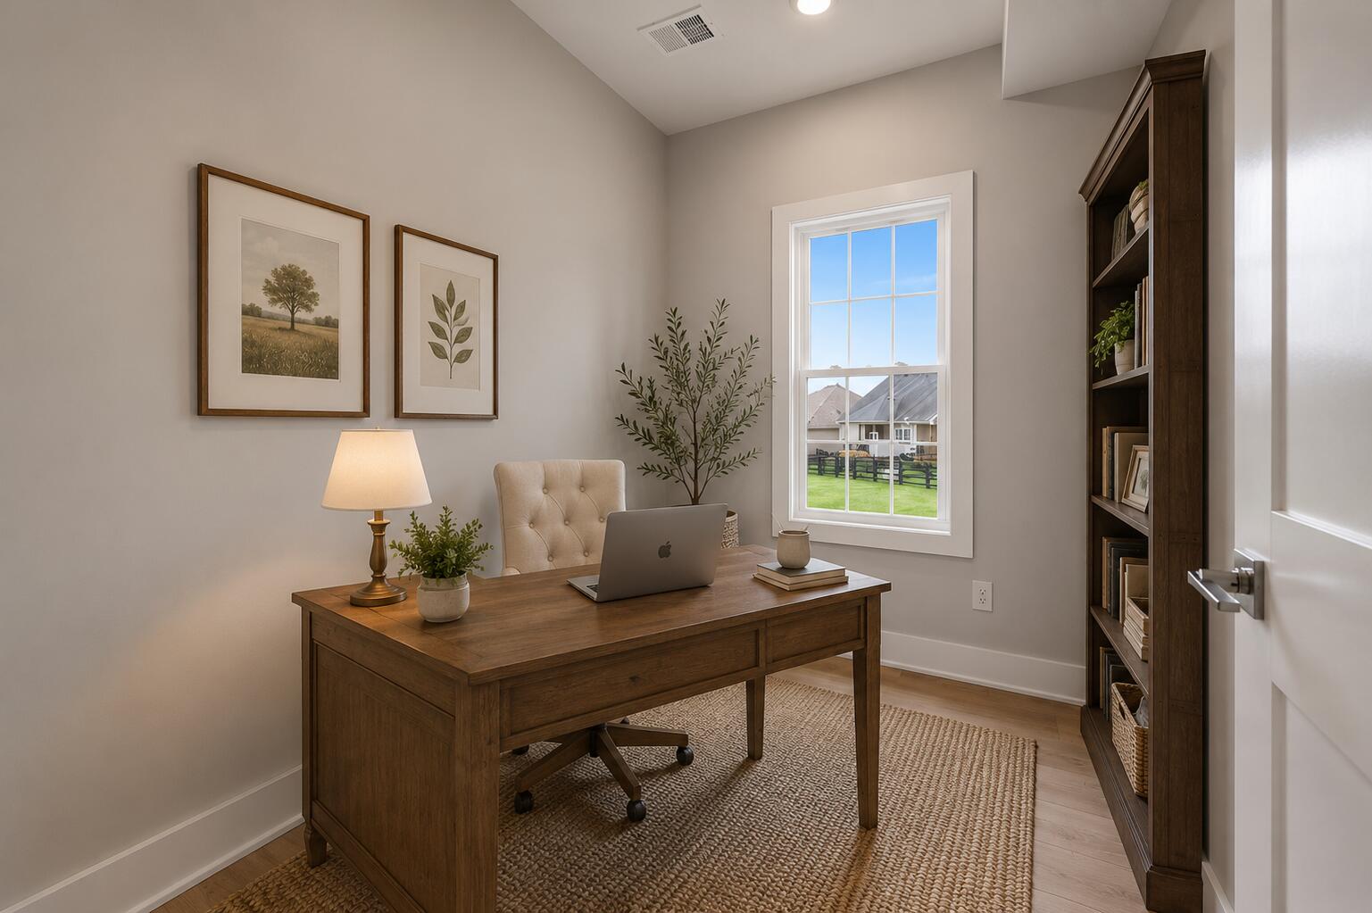
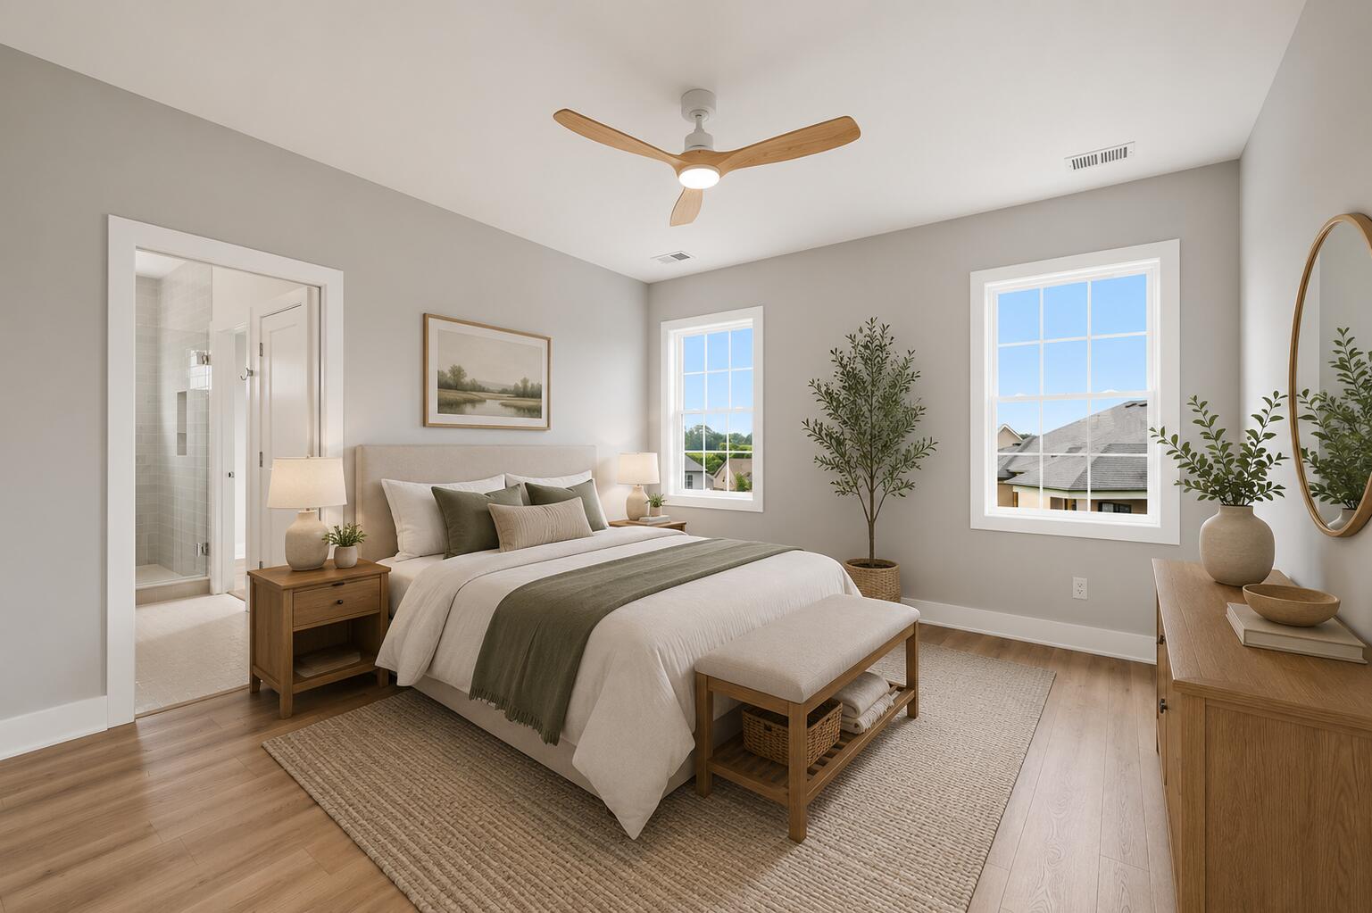
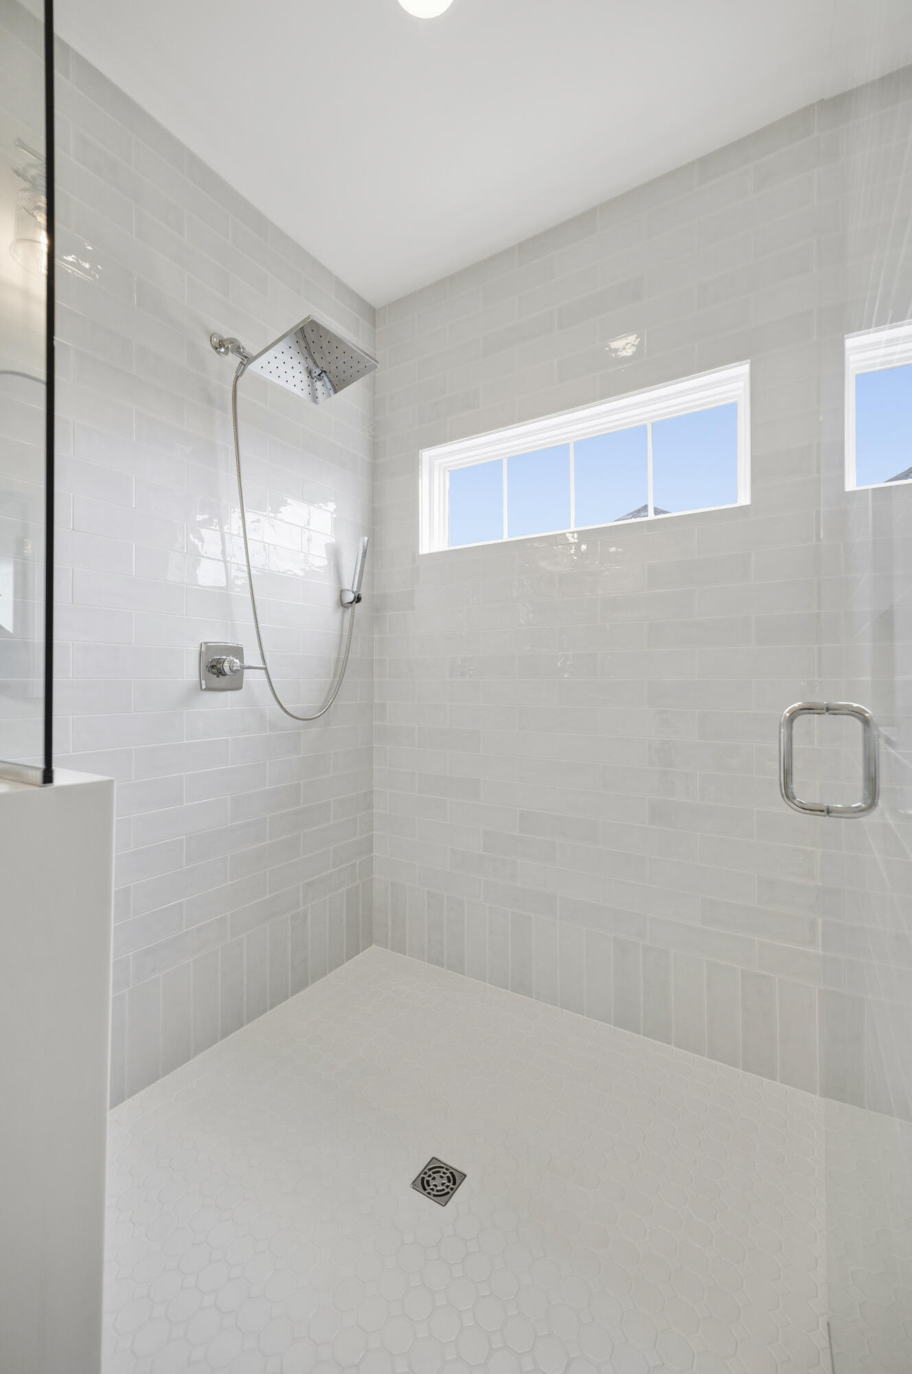
Why wait months for new construction when your dream home is ready today? Welcome to Burley Ridge, where timeless farmhouse charm meets modern luxury in this beautifully completed, move-in-ready home. With approximately 2,350 square feet, 4 bedrooms, and 3 full bathrooms, this thoughtfully designed home offers the perfect blend of style, comfort, and everyday functionality. The striking white farmhouse exterior creates beautiful curb appeal, while inside you'll find upscale finishes and an open-concept floor plan designed for today's lifestyle. At the heart of the home is a chef's kitchen featuring a gas range, oversized island, abundant cabinetry, and generous workspaceall overlooking the spacious living room, where a cozy gas fireplace creates the perfect gathering place for family and friends. The flexible floor plan includes a first-floor bedroom and full bathroom, making it ideal for guests, a home office, or multi-generational living. Upstairs, you'll find a spacious primary suite, two additional bedrooms, and a conveniently located laundry room just steps from the primary bedroom, making everyday routines that much easier. Step outside to enjoy the level backyard, offering plenty of room for entertaining, kids, pets, or simply relaxing. To make it even better, the builder is willing to install a privacy fence with an acceptable offer, allowing you to create your own private outdoor retreat. As an added incentive, the builder is offering **$10,000 toward the buyer's closing costs or an interest rate buy-down** with an acceptable offerproviding valuable savings and making this exceptional home even more affordable. Skip the construction delays and enjoy all the benefits of brand-new construction today. With timeless design, luxury finishes, a functional floor plan, and outstanding builder incentives, this Burley Ridge home is ready to welcome you home.
Details
| MLS # | 26016867 |
|---|---|
| Listing Type | For Sale |
| Style | House |
| HOA Dues | $300 |
| Sub-Type | Resale |
| Status | Pending |
| Year | 2026 |
| Days On Site | 63 |
| Listing Provided By | Lifstyl Real Estate | Elizabeth Hodge |
Features
| Bed(s) | 4 |
|---|---|
| Bath(s) | 3 Total |
| SQ Feet | 2,350 |
| Garage | 2 |
| Story(s) | 2 |
| Acreage | 0.24 |
| Property View | Neighborhood |
Interior
| Rooms Total | 10 |
|---|---|
| Cooling | Electric |
| Heating | Natural Gas |
| Heating Yes / No | Yes |
| Cooling Yes / No | Yes |
| Interior Features | Breakfast Bar, Ceiling Fan(s), Eat-in Kitchen, Entrance Foyer, Walk-In Closet(s) |
| Appliances | Dishwasher, Gas Range, Refrigerator |
Exterior
| Roof | Shingle |
|---|---|
| Construction Materials | Vinyl Siding, Brick Veneer |
| Foundation Details | Slab |
| Fencing | None |
Parking
| Garage Yes / No | Yes |
|---|---|
| Attached Garage Yes / No | No |
| Parking Features | Attached Garage, Driveway, Garage Door Opener, Garage Faces Front |
Utilities
| Sewer | Public Sewer |
|---|
Area Information
| State | KY |
|---|---|
| County | Jessamine |
| City | Nicholasville |
| Zip Code | 40356 |
| Area | 009 Jessamine County |
| Subarea | Jessamine County |
| Community Name | Burley Ridge |
| School District | Jessamine County |
| Elementary School | Warner |
| High School | East Jess HS |
| Listing VS Median (in Burley Ridge) | |
Price: $497,900 low | high Med: $498,900 sqft: 2,350 low | high Med: 2,579 $ / sqft: $212 low | high Med: $195 On site: 63 low | high Med: 55.5 | |
Market Activity 40356
Request a showing
Request a showing
Contact
Learn More About This Property

| State | KY |
|---|---|
| County | Jessamine |
| City | Nicholasville |
| Zip Code | 40356 |
| Area | 009 Jessamine County |
| Subarea | Jessamine County |
| Community Name | Burley Ridge |
| School District | Jessamine County |
| Elementary School | Warner |
| High School | East Jess HS |
| Listing VS Median (in Burley Ridge) | |
Price: $497,900 low | high Med: $498,900 sqft: 2,350 low | high Med: 2,579 $ / sqft: $212 low | high Med: $195 On site: 63 low | high Med: 55.5 | |
