
117 Oakmont Lane,Frankfort, KY 40601
Frankfort, KY 40601

















Description
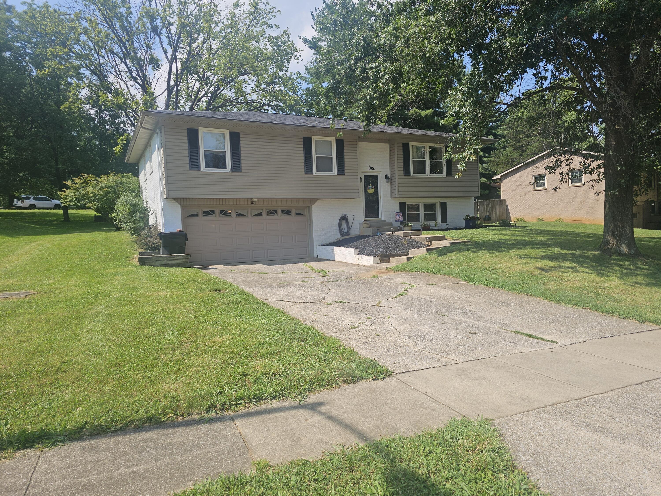
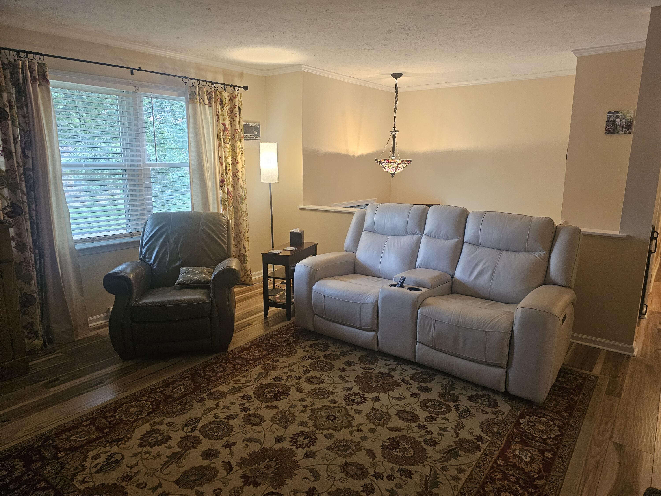
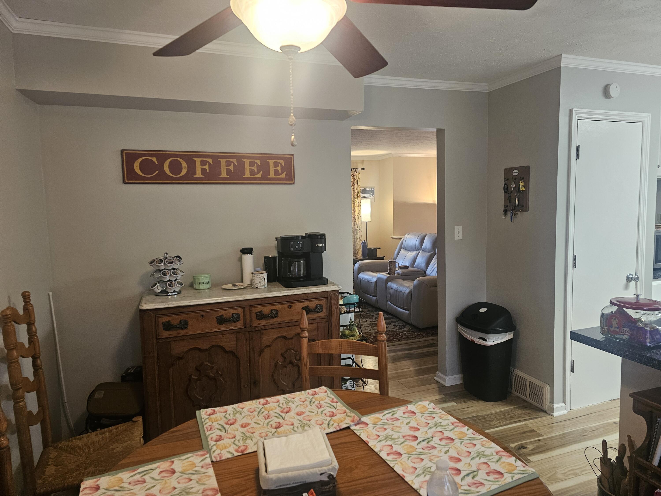
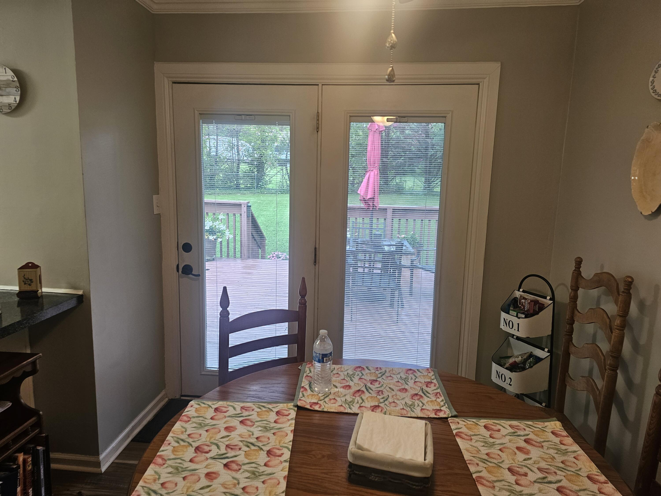
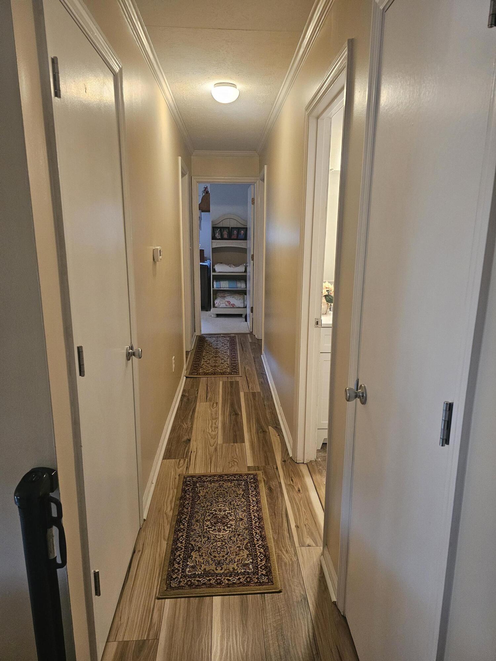
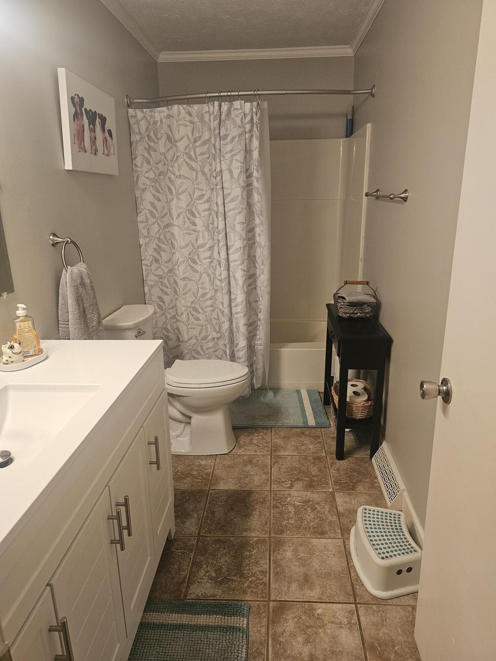
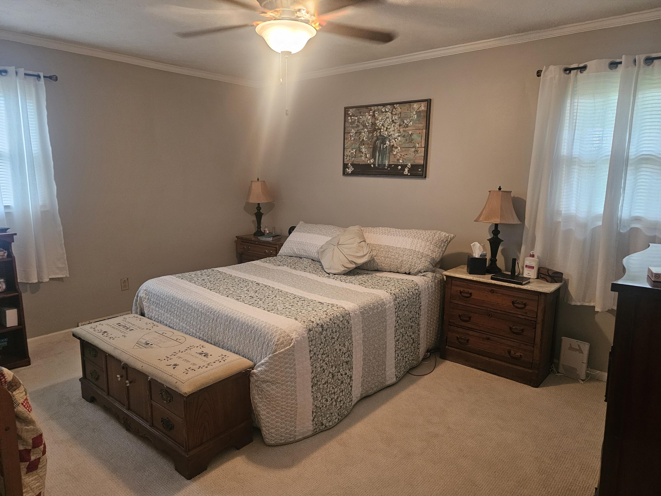
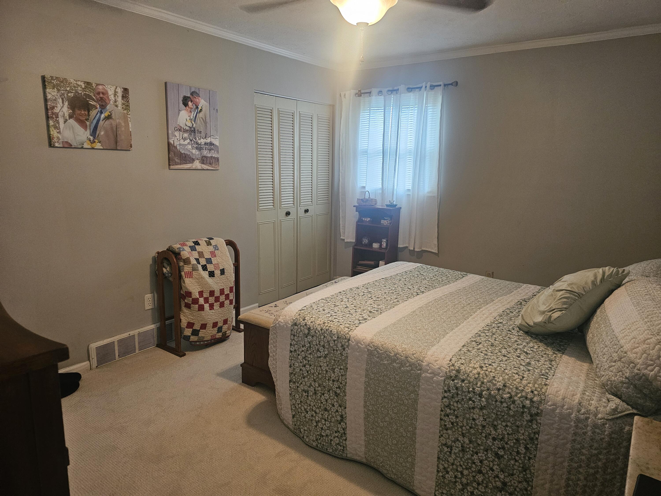
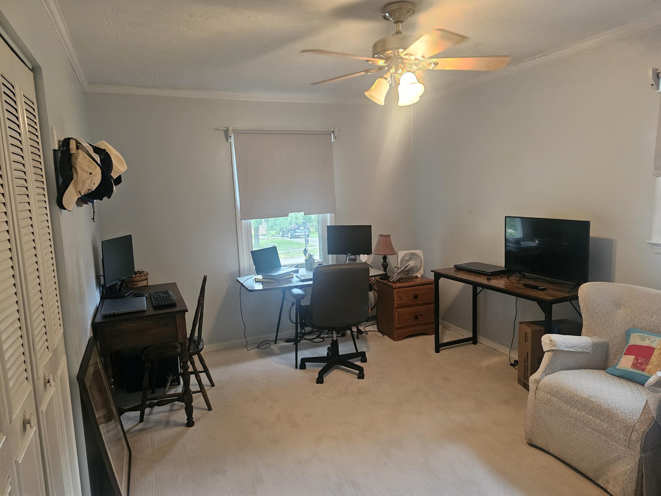
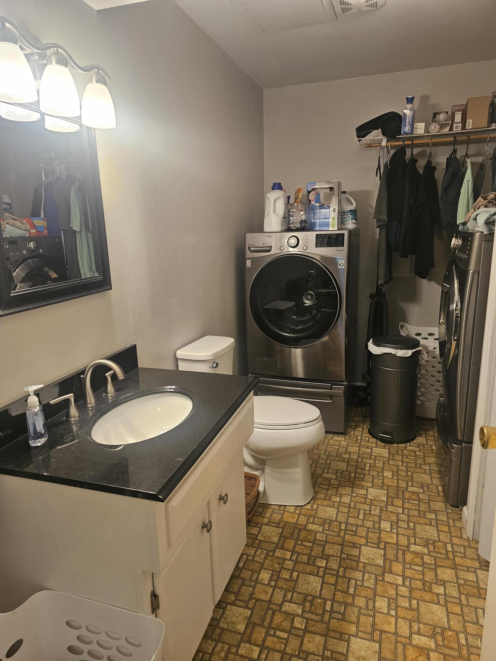
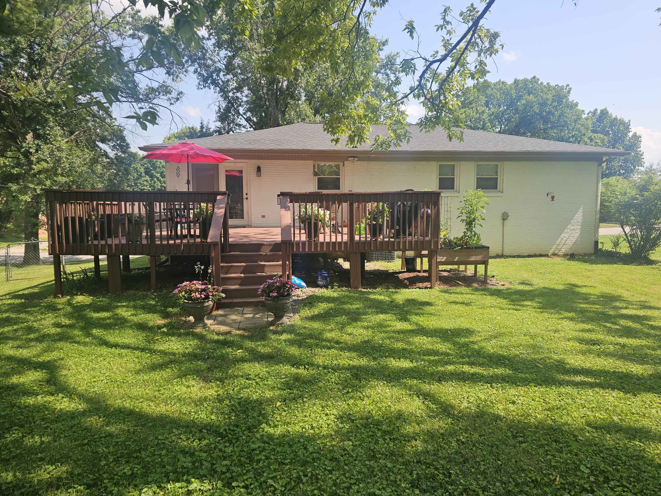
Welcome Home to 117 Oakmont Lane! This Split-Level home has 3 large-size bedrooms, 2.5 baths with a 2-car garage which can give you lots of functionality and room to grow your family! The Upper Level provides you with a large living room that opens into the Kitchen area. And, In the Kitchen, you will find Stainless-steel appliances with a Disposal and lots of cabinetry and ample counter space along with a breakfast bar and Eat-in Kitchen. Throughout the home, you will notice how well the Luxury Vinyl Tile coordinates with the recently painted walls. And, how beautiful the Newly, Installed Carpeting is in all the bedrooms that are also on the Upper Level! As You step to the lower level, you'll find you have even more space! A family room, with several built-in bookshelves, and a fireplace for those cozy winter nights and a half bath with a utility room and access to the 2-car garage. In the garage, there is lots of areas for storage and a workshop counter space area with electricity for those special projects if desired. Outside, you can enjoy your morning coffee or that favorite beverage while sitting on the large back deck that overlooks the spacious lawn where you can entertain or have those family gatherings or barbeques.... might even see some wildlife come strolling by! This well-maintained home is nestled on a quiet street in a well-established neighborhood and near schools, parks, dining, shopping and easy commute to all the main highways. Sellers are also offering a 1-year Home Warranty for that peace of mind!!! So, schedule your tour today! This one won't last long!
Details
| MLS # | 26019656 |
|---|---|
| Listing Type | For Sale |
| Style | House |
| Sub-Type | Resale |
| Status | Pending |
| Year | 1977 |
| Days On Site | 46 |
| Listing Provided By | EXIT Realty Crutcher Frankfort | Reva Howe |
Features
| Bed(s) | 3 |
|---|---|
| Bath(s) | 3 Total |
| SQ Feet | 1,945 |
| Garage | 2 |
| Acreage | 0.27 |
| Property View | Neighborhood |
Interior
| Rooms Total | 10 |
|---|---|
| Cooling | Ceiling Fan(s), Central Air, Electric |
| Heating | Electric, Heat Pump, Propane |
| Heating Yes / No | Yes |
| Cooling Yes / No | Yes |
| Interior Features | Breakfast Bar, Ceiling Fan(s), Eat-in Kitchen, Entrance Foyer, Primary Downstairs, Walk-In Closet(s) |
| Window Features | Blinds, Insulated Windows, Screens, Storm Window(s) |
| Appliances | Dishwasher, Disposal, Microwave, Range, Refrigerator, Self Cleaning Oven |
Exterior
| Roof | Shingle |
|---|---|
| Construction Materials | Vinyl Siding, Brick Veneer |
| Foundation Details | Block, Slab |
| Lot Features | Few Trees, Landscaped, Secluded |
| Fencing | Chain Link, Partial, Privacy, Wood |
Parking
| Garage Yes / No | Yes |
|---|---|
| Attached Garage Yes / No | No |
| Parking Features | Attached Garage, Driveway, Garage Faces Front, Off Street |
Utilities
| Utilities | Electricity Connected, Sewer Connected, Water Connected, Underground Utilities |
|---|---|
| Sewer | Public Sewer |
Location
| Community Features | Park, Pool, Tennis Court(s) |
|---|
Area Information
| State | KY |
|---|---|
| County | Franklin |
| City | Frankfort |
| Zip Code | 40601 |
| Area | 014 Franklin County |
| Subarea | Franklin County |
| Community Name | Ridgeview Estates |
| School District | Franklin County |
| Elementary School | Peaks Mill |
| High School | Franklin Co |
| Listing VS Median (in Ridgeview Estates) | |
Price: $270,000 low | high Med: $270,000 sqft: 1,945 low | high Med: 1,945 $ / sqft: $139 low | high Med: $139 On site: 46 low | high Med: 46 | |
Market Activity 40601
Request a showing
Request a showing
Contact
Learn More About This Property

| State | KY |
|---|---|
| County | Franklin |
| City | Frankfort |
| Zip Code | 40601 |
| Area | 014 Franklin County |
| Subarea | Franklin County |
| Community Name | Ridgeview Estates |
| School District | Franklin County |
| Elementary School | Peaks Mill |
| High School | Franklin Co |
| Listing VS Median (in Ridgeview Estates) | |
Price: $270,000 low | high Med: $270,000 sqft: 1,945 low | high Med: 1,945 $ / sqft: $139 low | high Med: $139 On site: 46 low | high Med: 46 | |
