

118 Winslow Road,Franklin, TN 42134
Franklin, TN 42134














Description
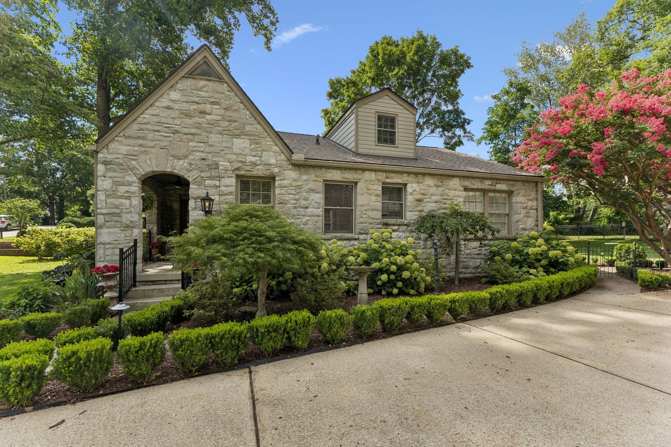
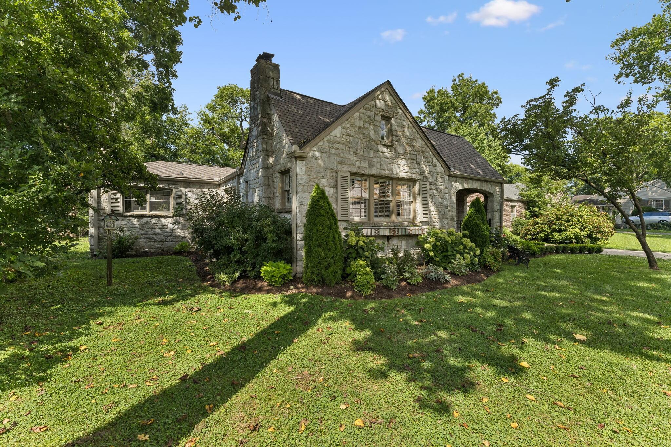
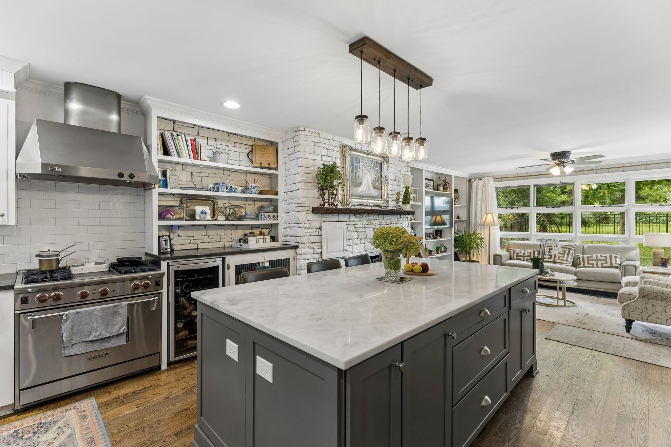
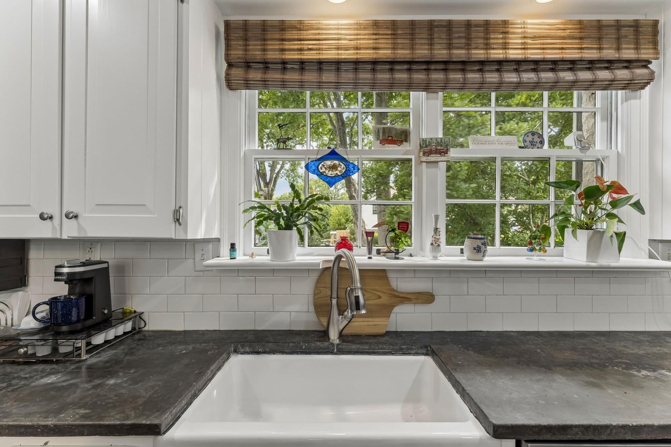
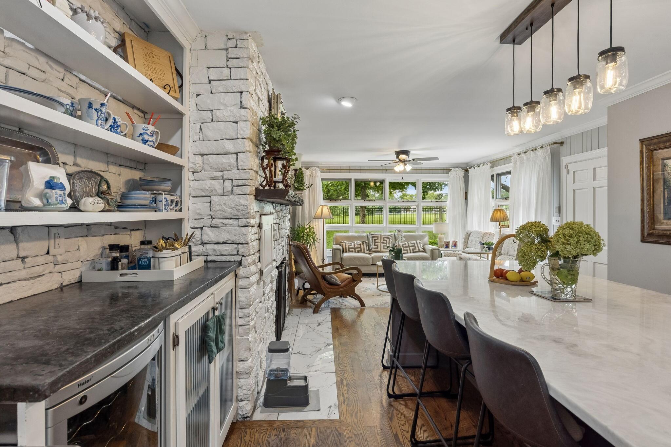
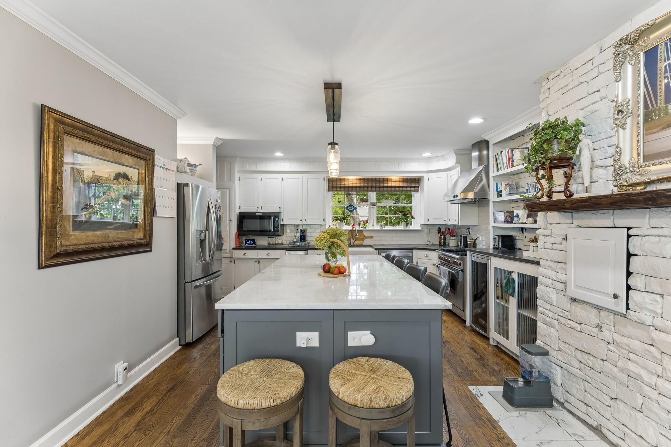
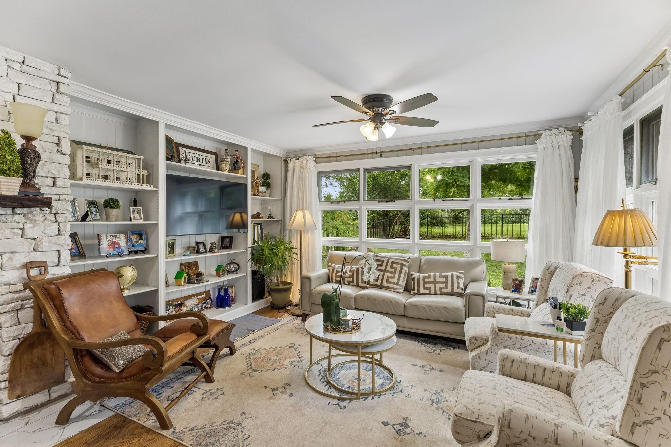
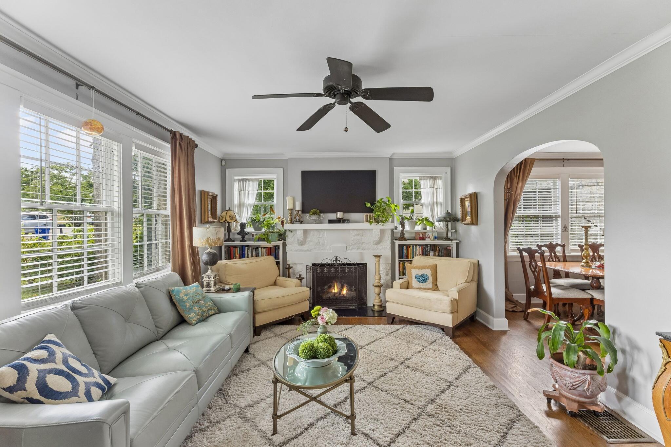
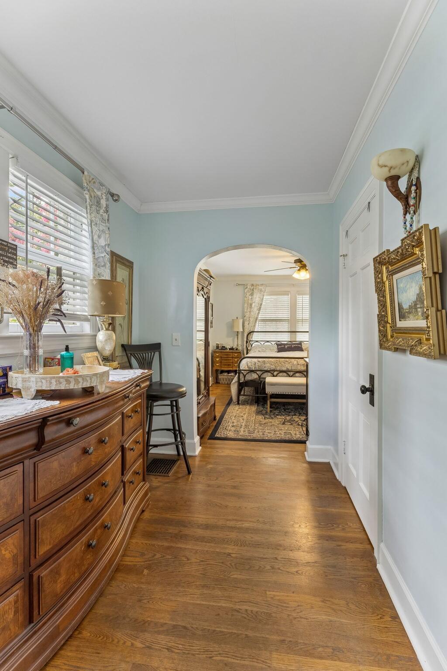
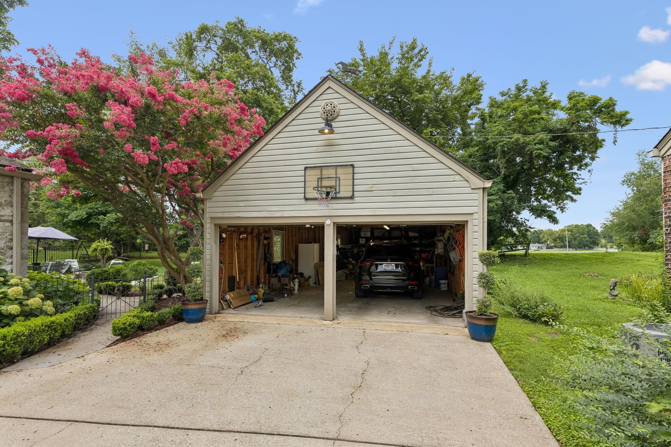
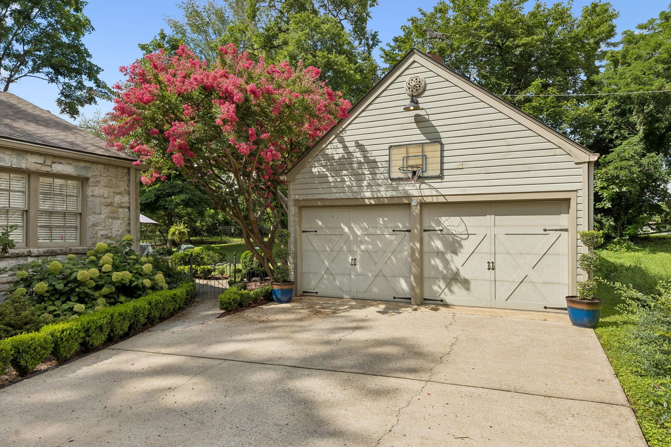
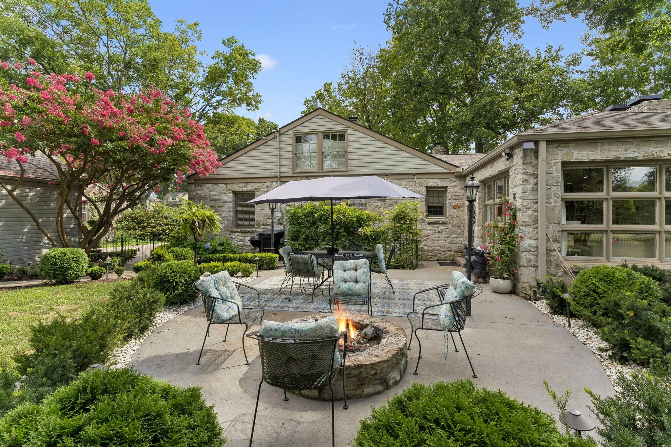
ONLINE ONLY AUCTION - BIDDING OPEN NOW! Homes in Myles Manor rarely come to market, especially in a setting like this. Nestled on a beautiful, tree-filled lot adjoining Harlinsdale Farm, this charming stone cottage offers lush landscaping, a large patio with stone firepit, and picturesque views overlooking the historic 200-acre park, one of Franklin's most treasured open spaces. Located literally on the doorstep of Downtown Franklin, this property offers an incredible combination of location, character, and setting. The owners have invested over $120,000 in improvements and upgrades, see the extensive list in the media section. Inside, you'll find hardwood floors, beautiful millwork, three fireplaces, concrete countertops, a Wolf gas range, and exceptional character throughout. The main level features two bedrooms, two full baths, and multiple living and entertaining spaces, including an incredible kitchen and light-filled living area surrounded by windows overlooking the backyard and scenic grounds beyond. Upstairs, a spacious loft with a full bath offers flexibility as an additional bedroom, office, bonus room, or flex space. The finished basement offers even more living and entertaining space, including a large recreation room, utility room, an additional oversized flex room ideal for a media room, game room, home gym, or studio, plus a wine cellar. A spacious 20' x 44' detached garage provides exceptional space for vehicles, storage, a workshop, or other possibilities. A home with character, a remarkable setting, and the best of Franklin right outside your door. BIDDING CLOSES - Friday, August 21st at 2pm.Public Preview(s): Aug. 7th, 9am-12pm; Aug.16th, 2-5pm; and Aug. 21st, 11am-2pm. Proof of funds or pre-qualification required to bid. 10% buyer's premium. 15% down day of sale, balance due in 30 days. Traditional financing accepted.
Details
| MLS # | 26021026 |
|---|---|
| Listing Type | For Sale |
| Style | House |
| Sub-Type | Resale |
| Status | Pending |
| Year | 1940 |
| Days On Site | 32 |
| Listing Provided By | Harris Real Estate & Auction | Michael Harris |
Features
| Bed(s) | 3 |
|---|---|
| Bath(s) | 3 Total |
| SQ Feet | 3,403 |
| Garage | 2 |
| Basement | Y |
| Acreage | 0.32 |
Interior
| Rooms Total | 2 |
|---|---|
| Cooling | Central Air |
| Heating | Electric, Natural Gas, Other |
| Heating Yes / No | Yes |
| Cooling Yes / No | Yes |
Exterior
| Construction Materials | Stone, Vinyl Siding |
|---|---|
| Foundation Details | Other |
Parking
| Garage Yes / No | Yes |
|---|---|
| Attached Garage Yes / No | No |
| Parking Features | Detached Garage, Driveway |
Utilities
| Sewer | Public Sewer |
|---|
Area Information
| State | TN |
|---|---|
| County | Williamson |
| City | Franklin |
| Zip Code | 42134 |
| Area | TN Williamson County |
| Subarea | Williamson County |
| School District | Williamson County |
| Elementary School | Freedom Intermediate |
| High School | Franklin |
| Listing VS Median (in 42134) | |
Price: $1,650,000 low | high Med: $1,650,000 sqft: 3,403 low | high Med: 3,403 $ / sqft: $485 low | high Med: $485 On site: 32 low | high Med: 32 | |
Request a showing
Request a showing
Contact
Learn More About This Property

| State | TN |
|---|---|
| County | Williamson |
| City | Franklin |
| Zip Code | 42134 |
| Area | TN Williamson County |
| Subarea | Williamson County |
| School District | Williamson County |
| Elementary School | Freedom Intermediate |
| High School | Franklin |
| Listing VS Median (in 42134) | |
Price: $1,650,000 low | high Med: $1,650,000 sqft: 3,403 low | high Med: 3,403 $ / sqft: $485 low | high Med: $485 On site: 32 low | high Med: 32 | |