



Description
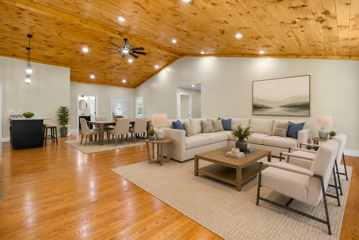
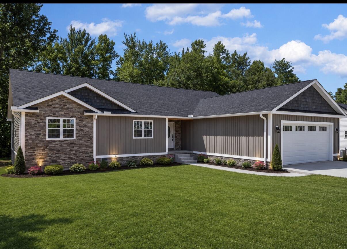
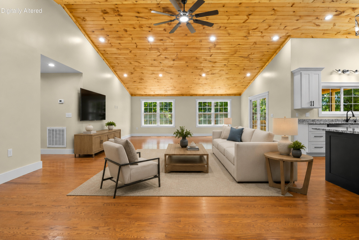
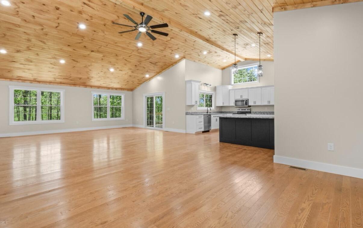
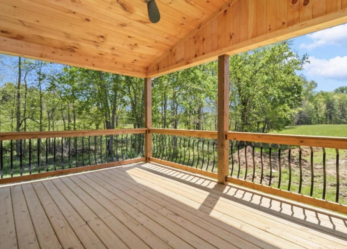
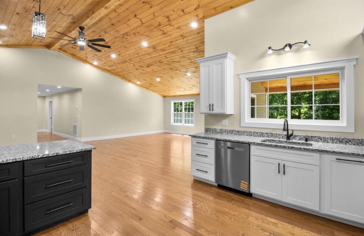
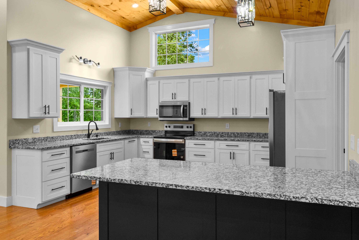
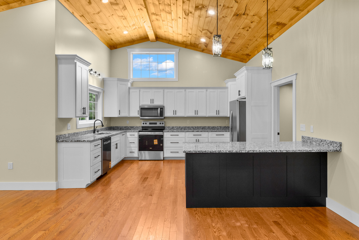
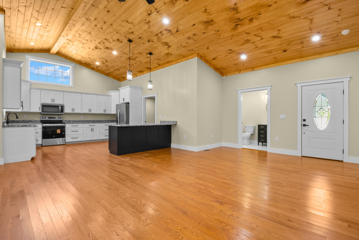
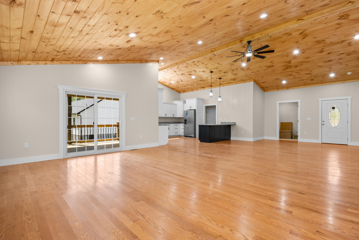
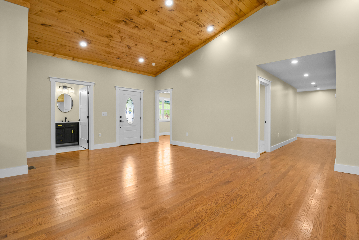
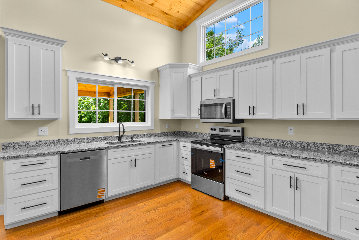
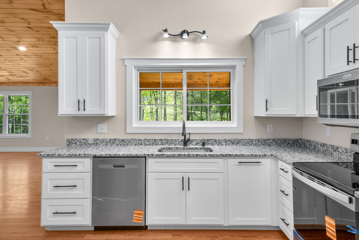
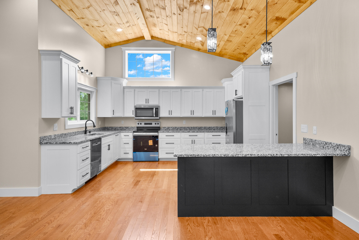
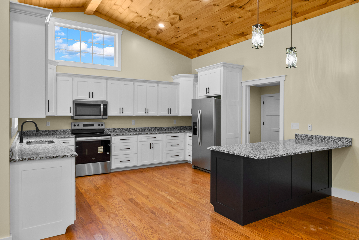
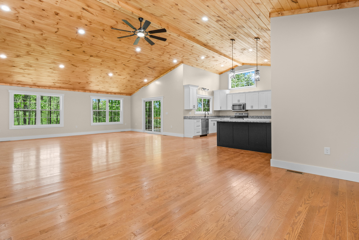
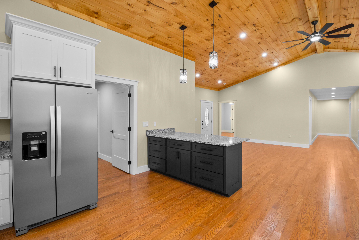
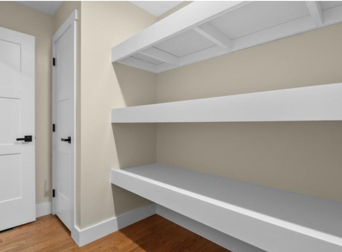
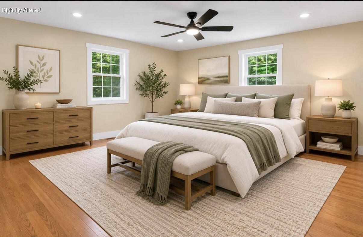
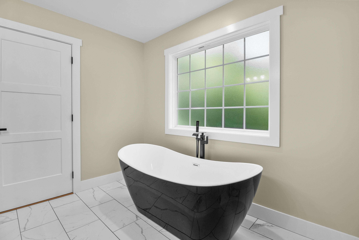
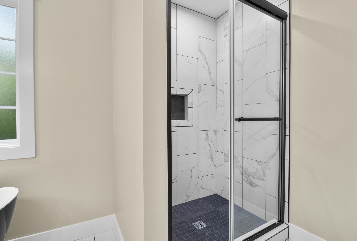
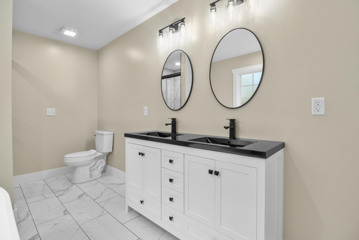
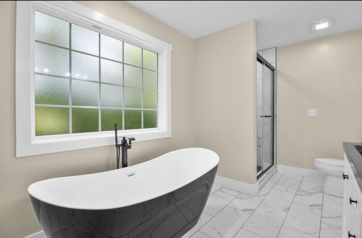
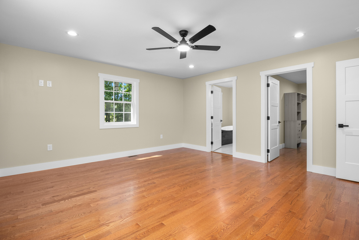
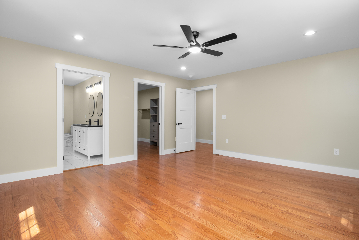
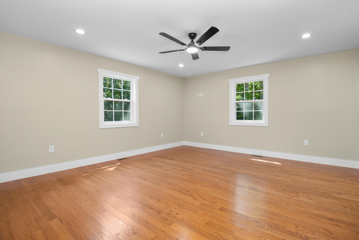
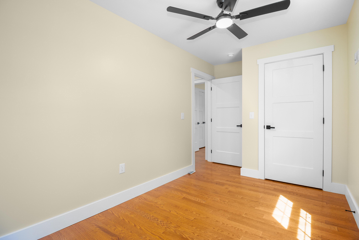
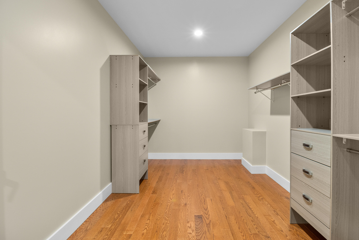
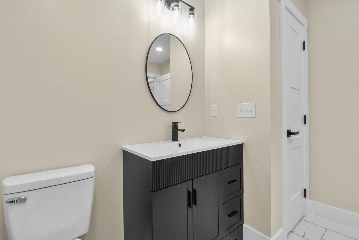
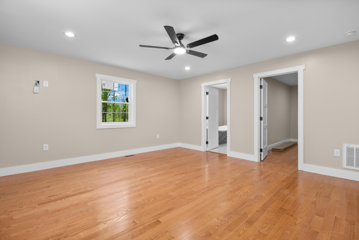
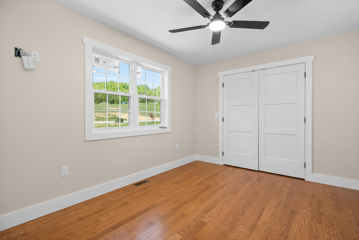
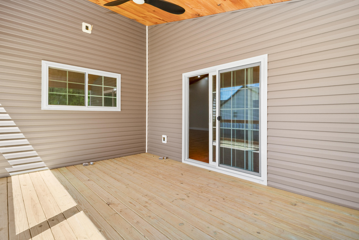
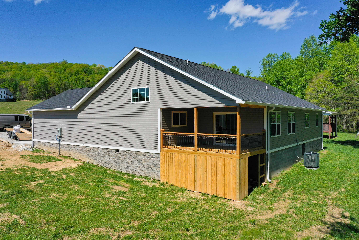
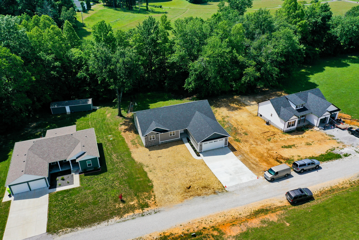
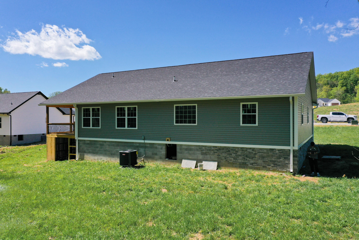
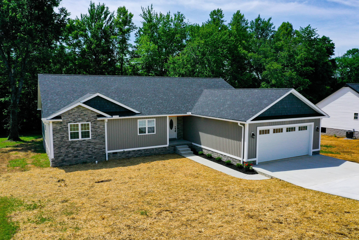
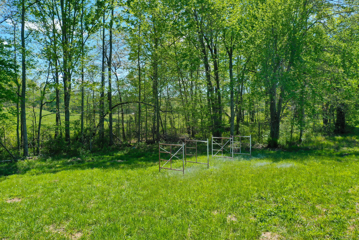
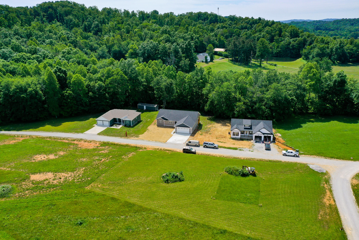
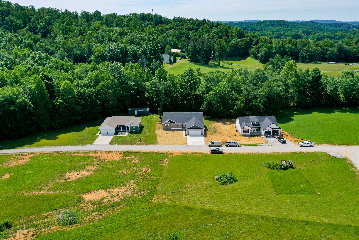
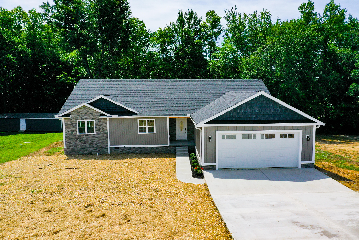
Masterful Craftsmanship Meets Serene Hillside Living. Experience the pinnacle of custom design in this beautifully crafted 2,216 sq. ft. masterpiece. From the moment you step inside, you are greeted by the warmth of vaulted wooden plank ceilings and a glow provided by 49 precision-placed recessed lights that illuminate every architectural detail. The heart of the home features stunning Mennonite-built cabinetry, granite counters, paired perfectly with a mix of rich hardwood and elegant ceramic tile flooring throughout--no carpet in sight. * A large pantry with built-in wood shelving * Tiled showers * High-end fixtures * ALL INTERIOR WALLS are soundproofed! Spacious rooms; sized to give this home the perfect blend of practicality and luxury. Retreat to the outdoors via the covered side deck, an entertainer's dream designed for hosting guests while overlooking your private, wooded backyard. Large storage area underneath the covered deck. Garage dimensions: 23'8' wide x 22'8' long. Located in a premier subdivision offering breathtaking views of the iconic Kentucky hills. The perfect home to start or grow your family!
Details
| MLS # | 26023867 |
|---|---|
| Listing Type | For Sale |
| Style | House |
| Sub-Type | Resale |
| Status | Active |
| Year | 2026 |
| Days On Site | 11 |
| Listing Provided By | CENTURY 21 Advantage Realty | Amanda M Heuser |
Features
| Bed(s) | 4 |
|---|---|
| Bath(s) | 3 Total |
| SQ Feet | 2,216 |
| Garage | 2 |
| Basement | Y |
| Story(s) | 1 |
| Acreage | 0.52 |
| Property View | Neighborhood, Rural, Trees, Woods |
Interior
| Rooms Total | 9 |
|---|---|
| Cooling | Ceiling Fan(s), Electric, Heat Pump |
| Heating | Electric, Heat Pump |
| Heating Yes / No | Yes |
| Cooling Yes / No | Yes |
| Interior Features | Ceiling Fan(s), Eat-in Kitchen, Entrance Foyer, Walk-In Closet(s) |
| Window Features | Insulated Windows, Screens |
| Appliances | Dishwasher, Microwave, Range, Refrigerator |
Exterior
| Roof | Shingle |
|---|---|
| Construction Materials | Brick Veneer |
| Foundation Details | Block |
| Lot Features | Few Trees, Landscaped |
| Fencing | None |
Parking
| Garage Yes / No | Yes |
|---|---|
| Attached Garage Yes / No | No |
| Parking Features | Attached Garage, Driveway, Garage Faces Front |
Utilities
| Utilities | Cable Available, Electricity Connected, Water Connected |
|---|---|
| Sewer | Septic Tank |
Area Information
| State | KY |
|---|---|
| County | Laurel |
| City | London |
| Zip Code | 40741 |
| Area | 044 Laurel County |
| Subarea | Laurel County |
| Community Name | The Woodlands |
| School District | Laurel County |
| Elementary School | Colony |
| High School | South Laurel |
| Listing VS Median (in The Woodlands) | |
Price: $449,000 low | high Med: $449,000 sqft: 2,216 low | high Med: 2,216 $ / sqft: $203 low | high Med: $203 On site: 11 low | high Med: 11 | |
Market Activity 40741
Request a showing
Request a showing
Contact
Learn More About This Property

| State | KY |
|---|---|
| County | Laurel |
| City | London |
| Zip Code | 40741 |
| Area | 044 Laurel County |
| Subarea | Laurel County |
| Community Name | The Woodlands |
| School District | Laurel County |
| Elementary School | Colony |
| High School | South Laurel |
| Listing VS Median (in The Woodlands) | |
Price: $449,000 low | high Med: $449,000 sqft: 2,216 low | high Med: 2,216 $ / sqft: $203 low | high Med: $203 On site: 11 low | high Med: 11 | |