200 Evergreen Drive,Winchester, KY 40391
Winchester, KY 40391

Description
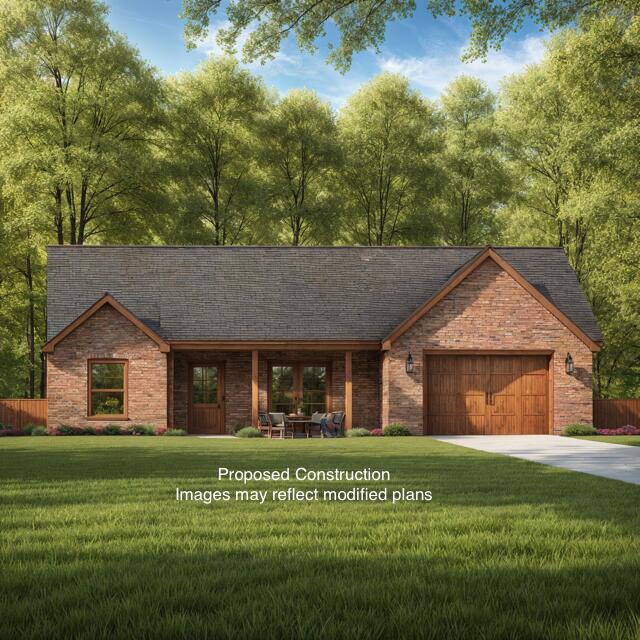
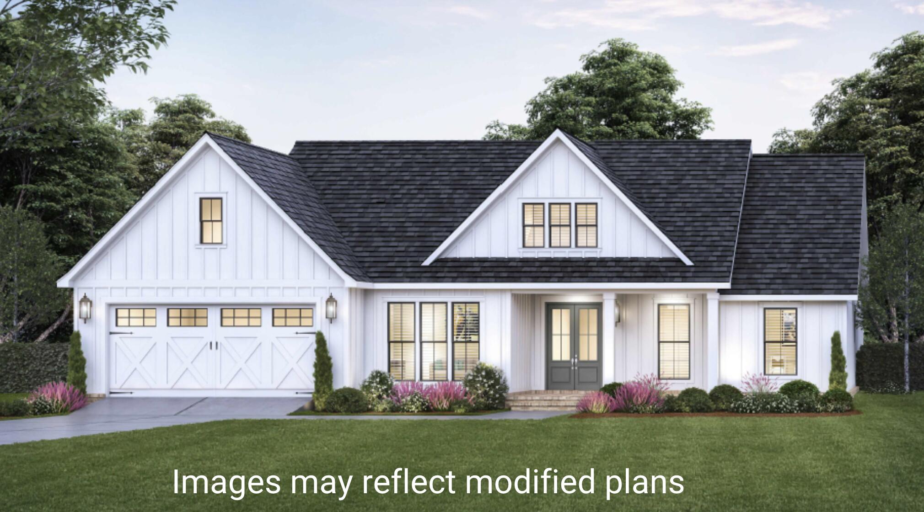
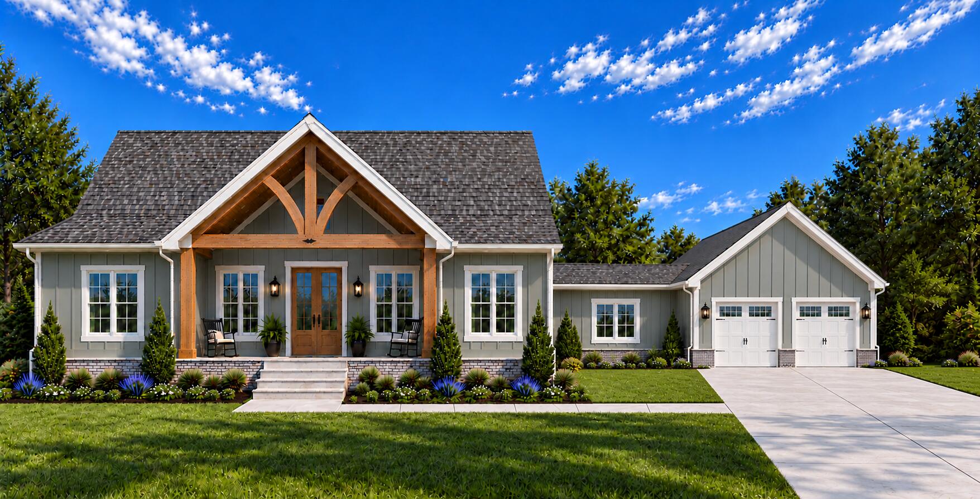
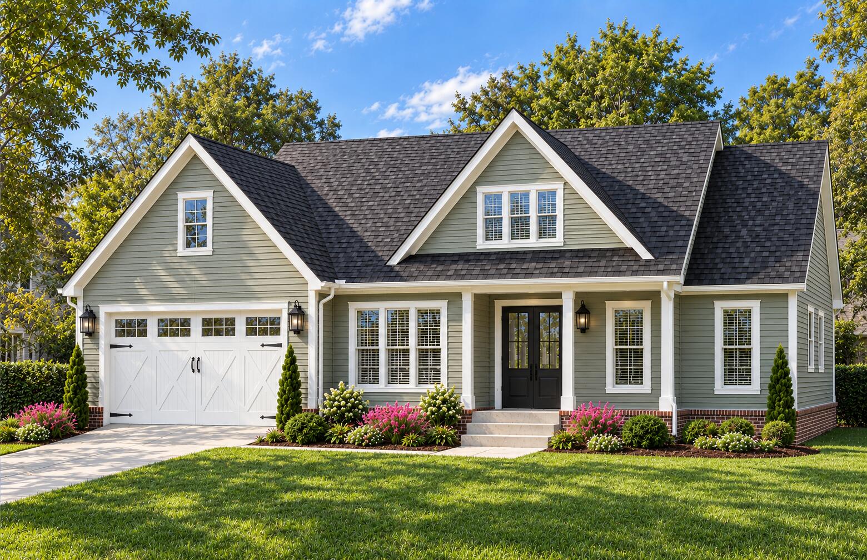
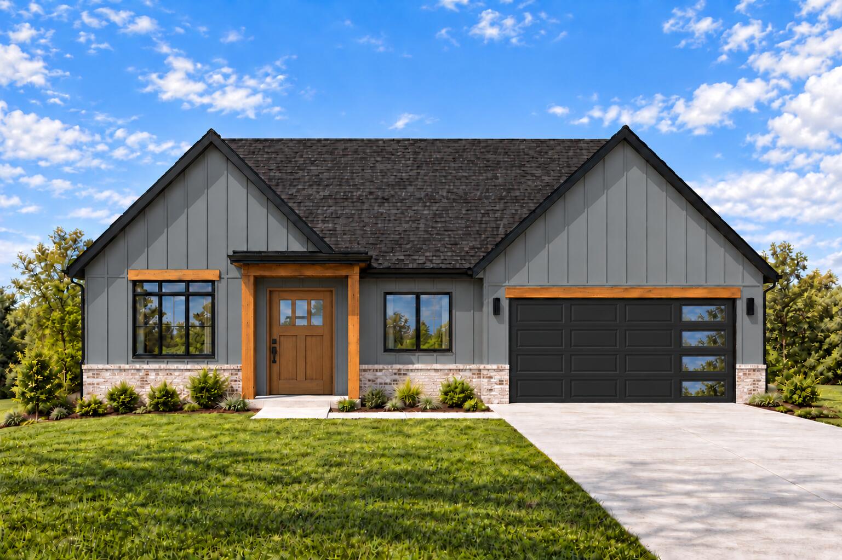
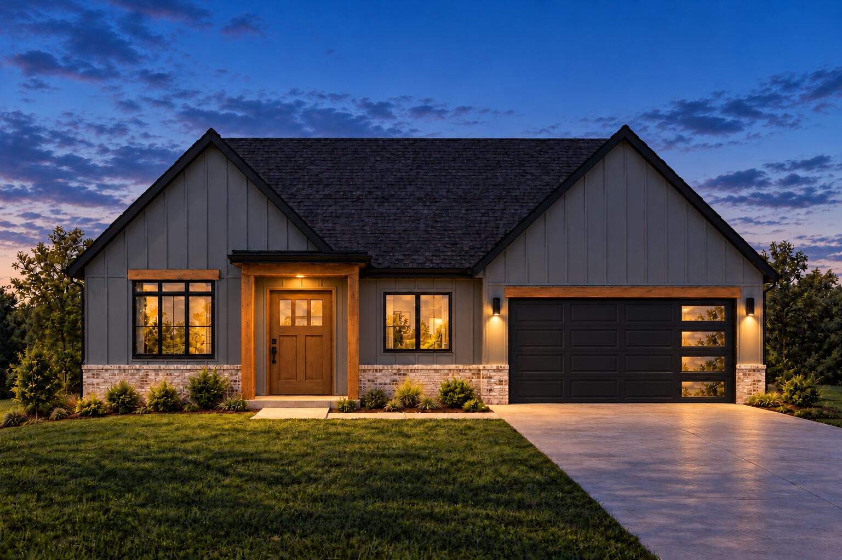
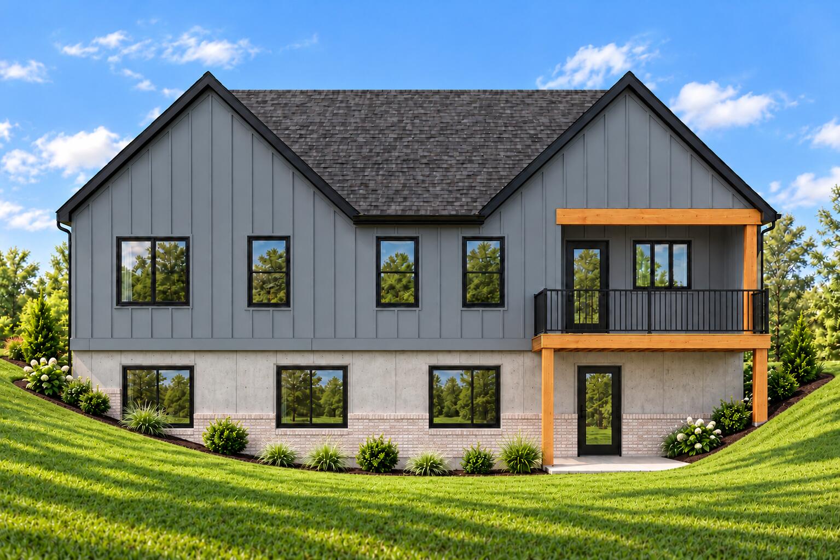
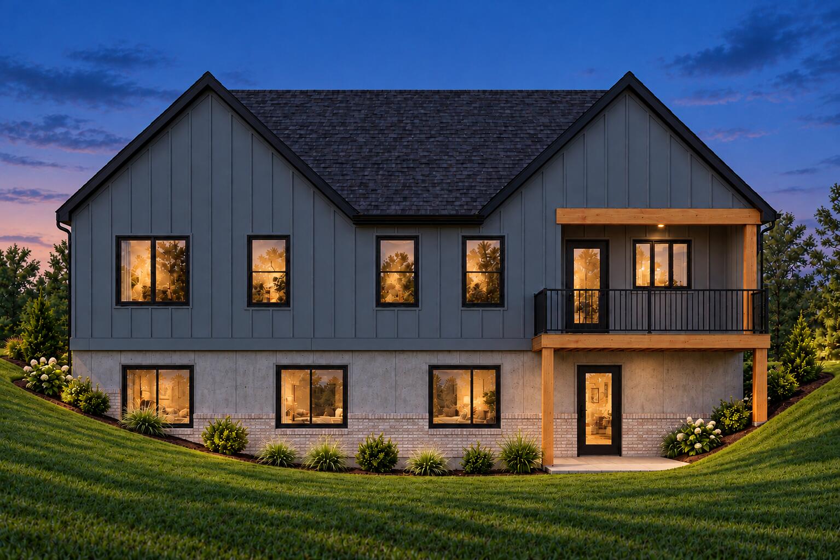
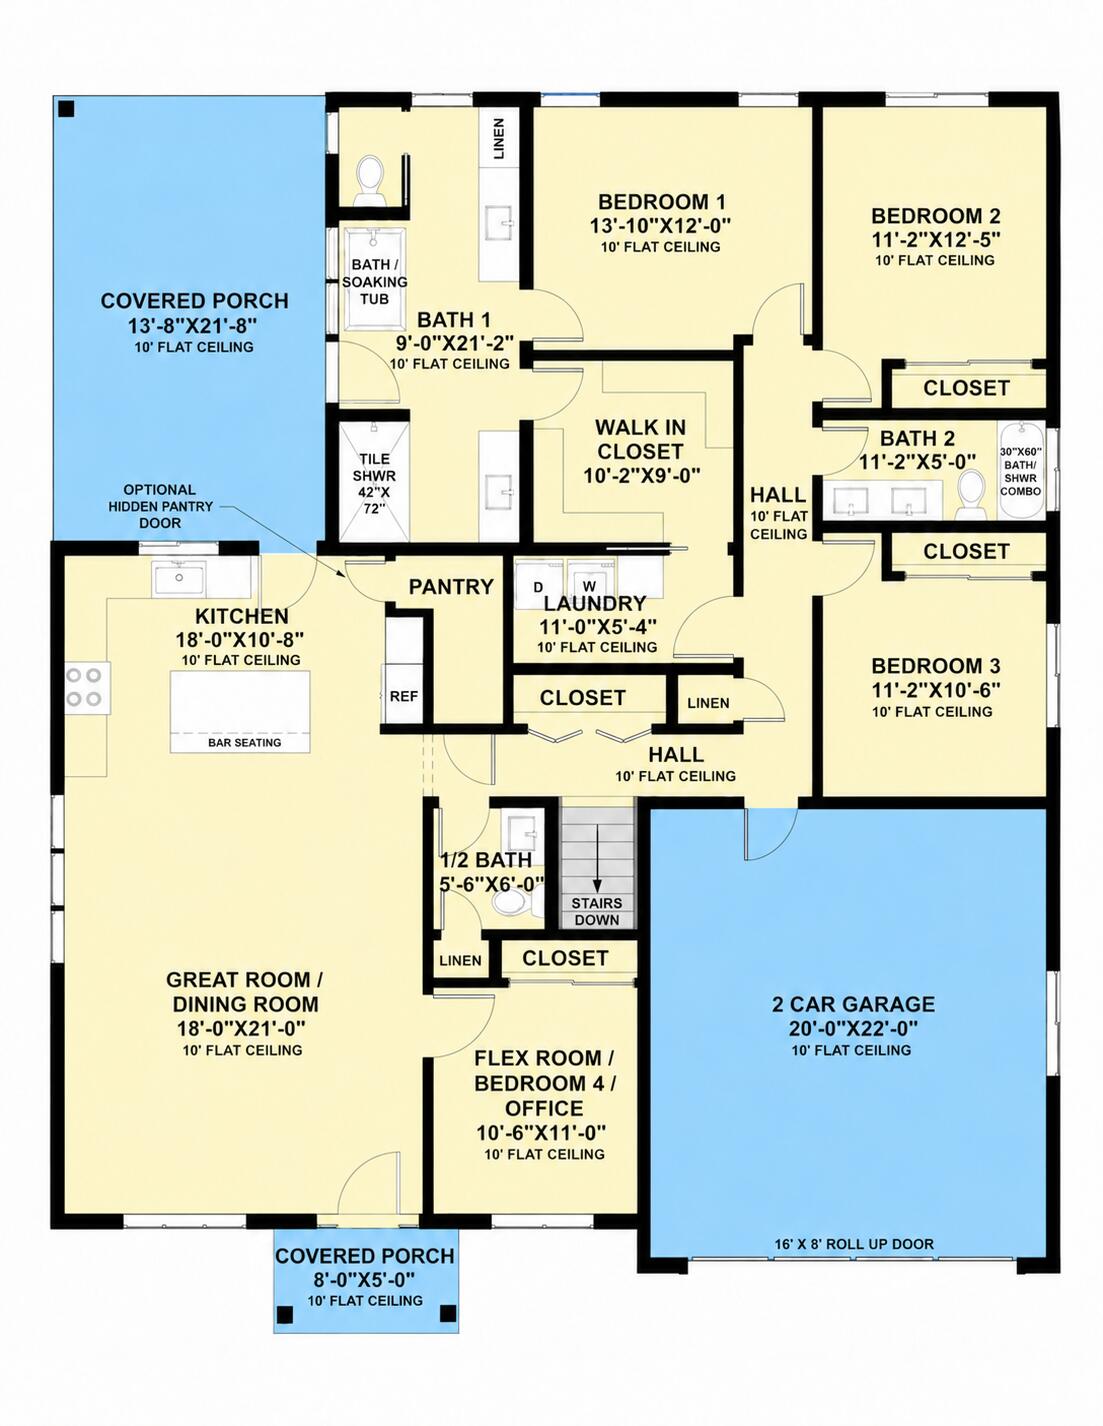
***TO BE BUILT, NO CONSTRUCTION HAS STARTED*** The Paddock offers approximately 1,986 square feet of thoughtfully designed main-level living with 3 bedrooms, 2.5 baths and a versatile flex room suitable for a home office or optional fourth bedroom. The open kitchen, dining and great-room layout features 10-foot ceilings, bar seating and an expanded walk-in pantry. A private primary suite includes a spacious walk-in closet and well-appointed bath, while two additional bedrooms and a second full bath provide comfortable accommodations for family or guests. Covered front and rear outdoor spaces and an attached 2-car garage complete the main level. The home is planned over an unfinished walkout basement, providing excellent storage and future finishing potential, with plumbing stubbed for a future basement bath. Floor plan, square footage, finishes and construction details are subject to final plans, specifications and selections. Images are conceptual renderings.
Details
| MLS # | 26028668 |
|---|---|
| Listing Type | For Sale |
| Style | House |
| Sub-Type | Resale |
| Status | Active |
| Year | 2026 |
| Days On Site | 20 |
| Listing Provided By | United Real Estate Bluegrass | Rex Hall |
Features
| Bed(s) | 4 |
|---|---|
| Bath(s) | 3 Total |
| SQ Feet | 1,986 |
| Garage | 2 |
| Basement | Y |
| Story(s) | 1 |
| Acreage | 1.11 |
| Property View | Farm, Neighborhood, Rural |
Interior
| Rooms Total | 5 |
|---|---|
| Cooling | Electric, Heat Pump |
| Heating | Electric, Heat Pump |
| Heating Yes / No | Yes |
| Cooling Yes / No | Yes |
| Interior Features | Ceiling Fan(s), Eat-in Kitchen, Primary Downstairs, Walk-In Closet(s) |
| Window Features | Insulated Windows, Screens |
| Appliances | Dishwasher, Microwave, Range, Refrigerator |
Exterior
| Roof | Dimensional Style, Shingle |
|---|---|
| Construction Materials | Vinyl Siding |
| Foundation Details | Concrete Perimeter |
| Lot Features | Few Trees |
| Fencing | None |
Parking
| Garage Yes / No | Yes |
|---|---|
| Attached Garage Yes / No | No |
| Parking Features | Attached Garage, Driveway, Garage Door Opener, Garage Faces Front |
Utilities
| Utilities | Electricity Available, Natural Gas Available, Sewer Not Available, Water Available |
|---|---|
| Sewer | Septic Tank |
Area Information
| State | KY |
|---|---|
| County | Clark |
| City | Winchester |
| Zip Code | 40391 |
| Area | 007 Clark County |
| Subarea | Clark County |
| Community Name | Rural |
| School District | Clark County |
| Elementary School | Central(Legacy) |
| High School | GRC |
| Listing VS Median (in Rural) | |
Price: $457,900 low | high Med: $299,970 sqft: 1,986 low | high Med: 1,602 $ / sqft: $231 low | high Med: $191 On site: 20 low | high Med: 59 | |
Market Activity 40391
Request a showing
Request a showing
Contact
Learn More About This Property

| State | KY |
|---|---|
| County | Clark |
| City | Winchester |
| Zip Code | 40391 |
| Area | 007 Clark County |
| Subarea | Clark County |
| Community Name | Rural |
| School District | Clark County |
| Elementary School | Central(Legacy) |
| High School | GRC |
| Listing VS Median (in Rural) | |
Price: $457,900 low | high Med: $299,970 sqft: 1,986 low | high Med: 1,602 $ / sqft: $231 low | high Med: $191 On site: 20 low | high Med: 59 | |