
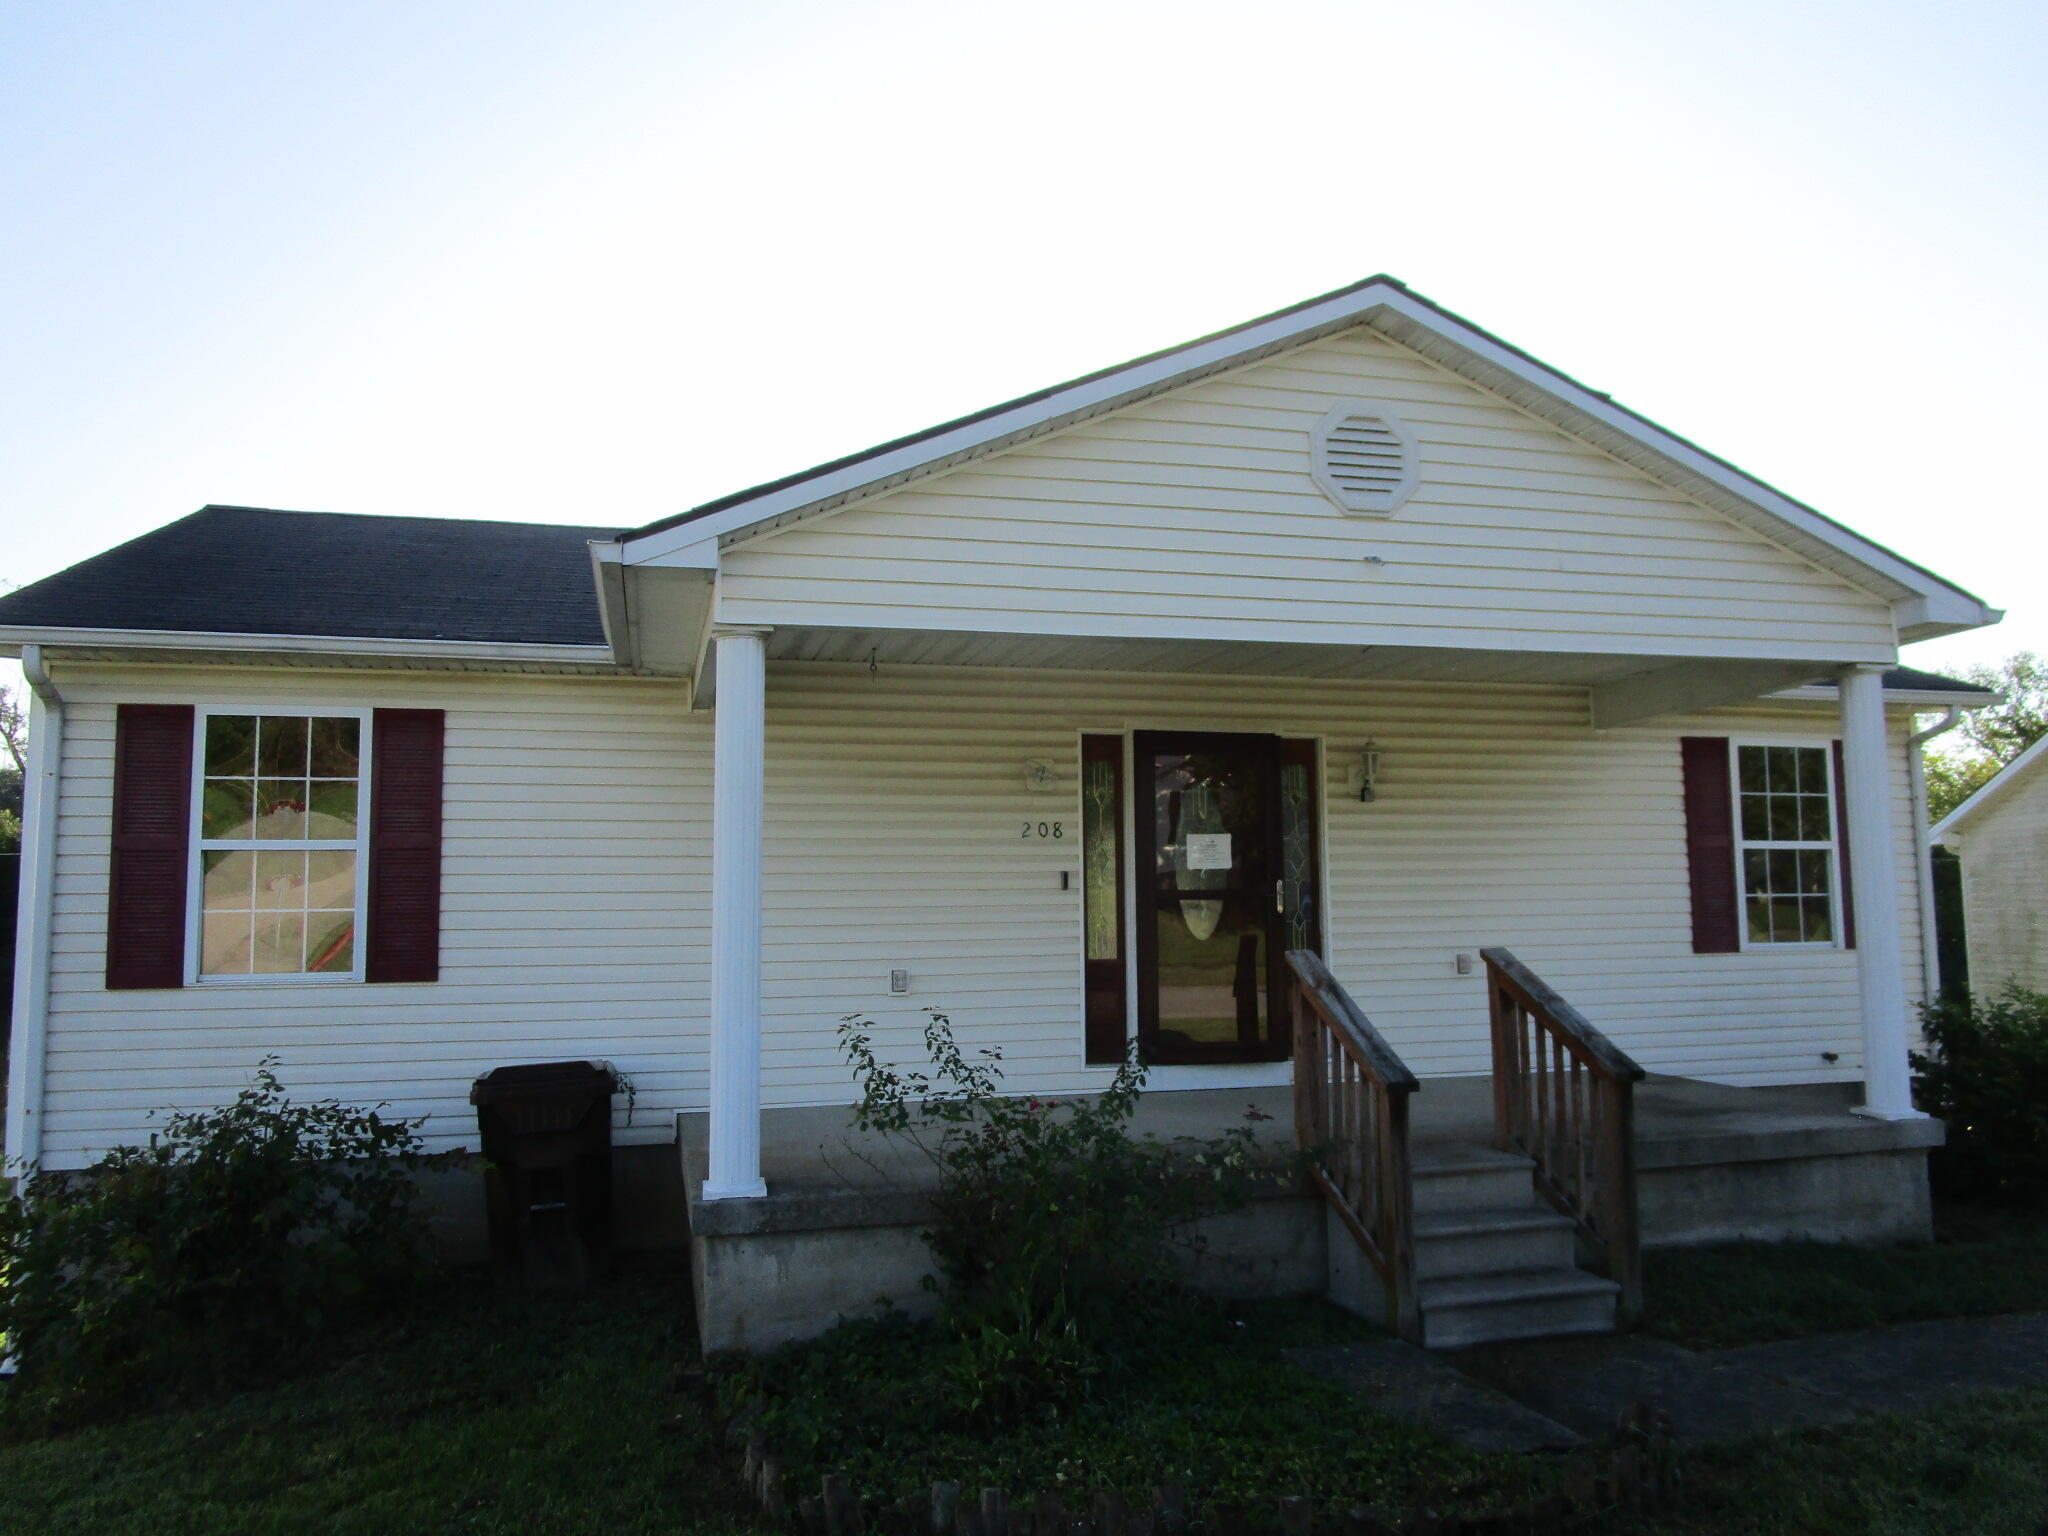
208 Buffalo Trace,Winchester, KY 40391
Winchester, KY 40391

Description
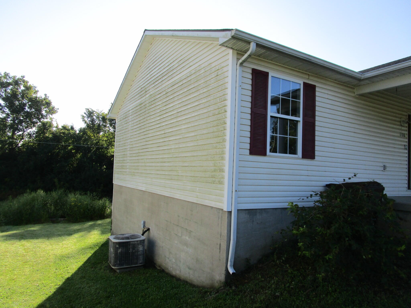
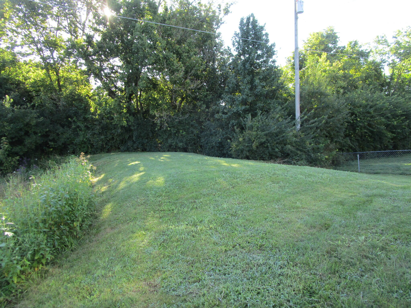
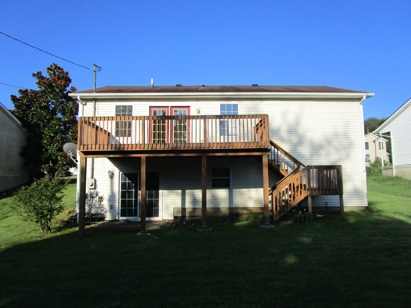
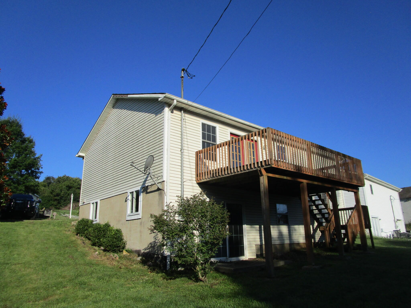
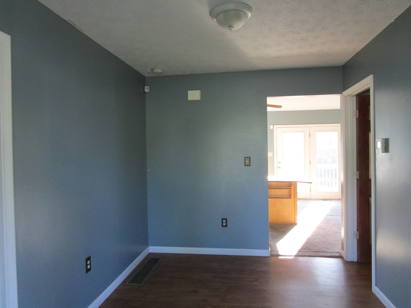
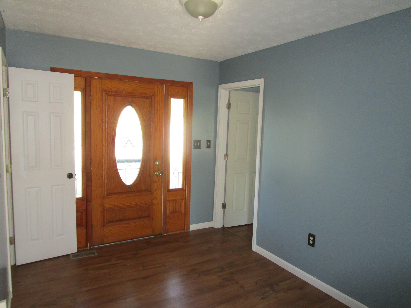
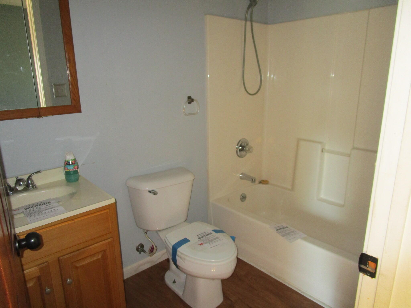
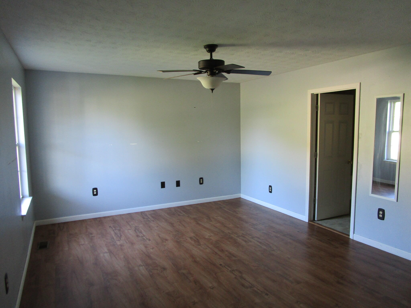
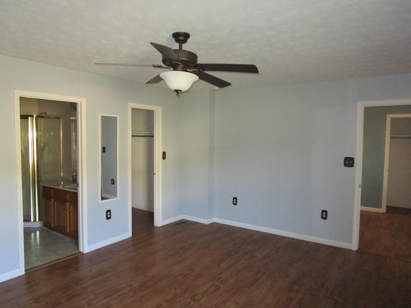
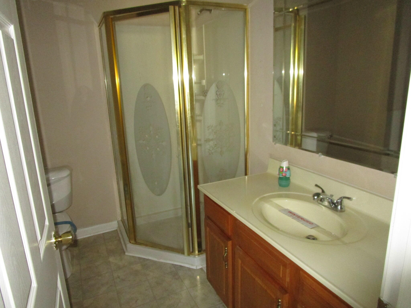
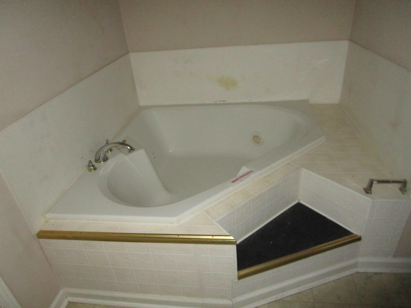
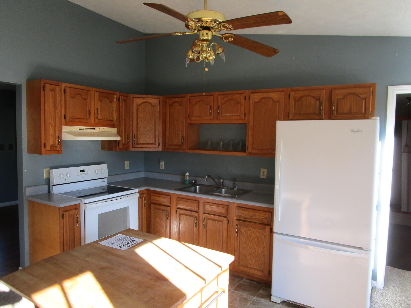
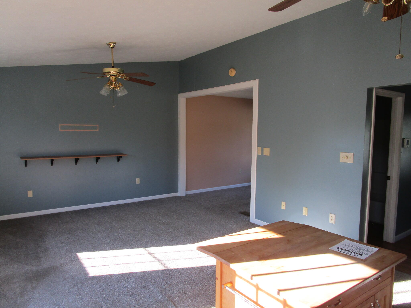
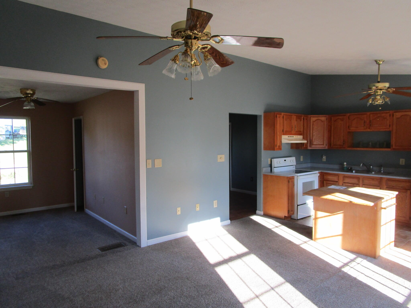
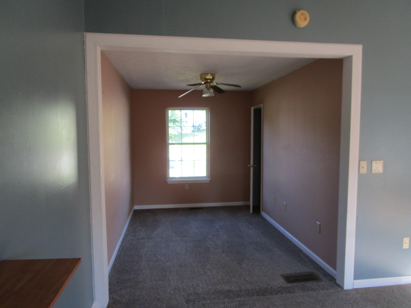
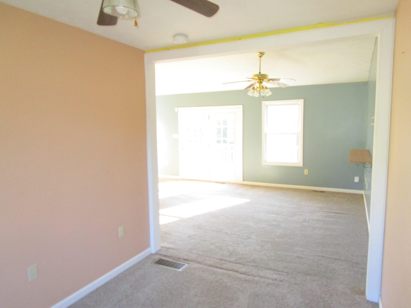
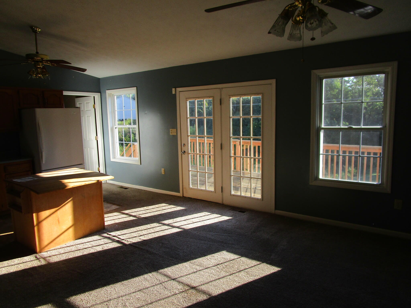
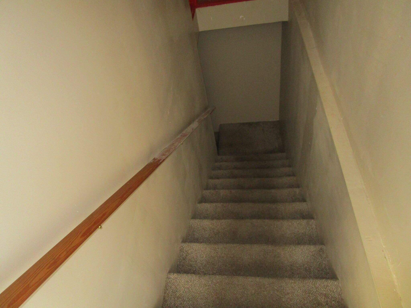
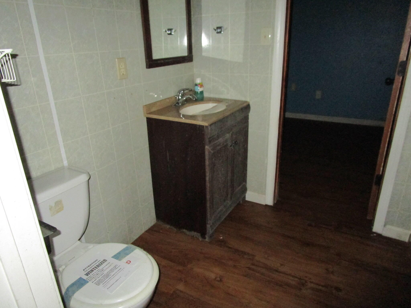
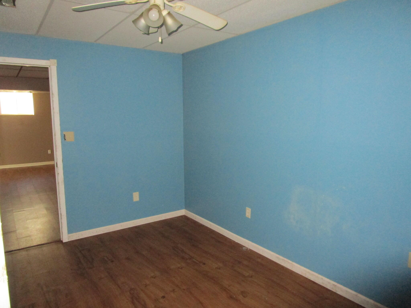
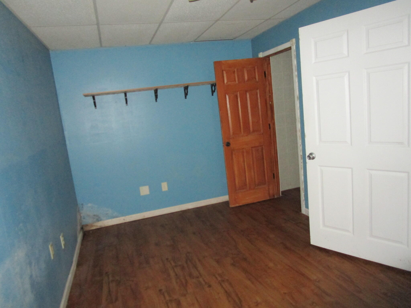
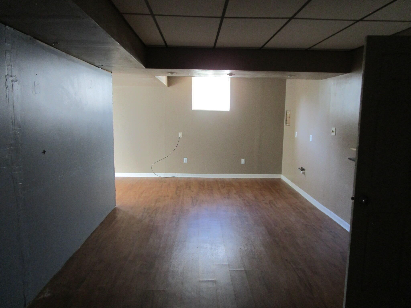
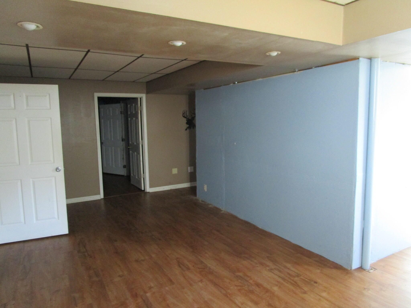
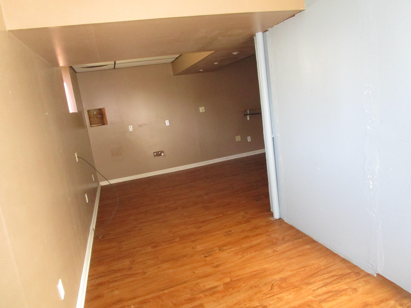
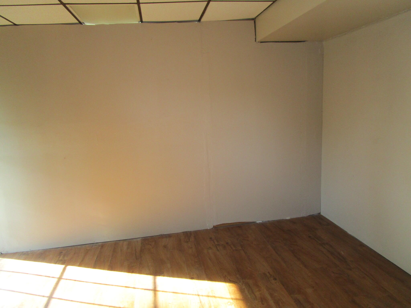
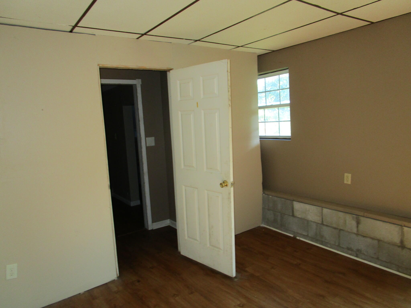
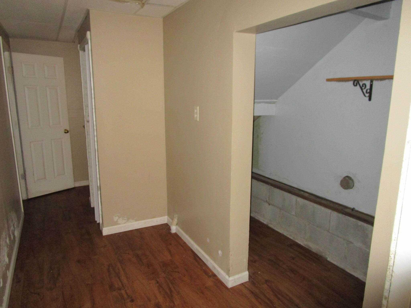
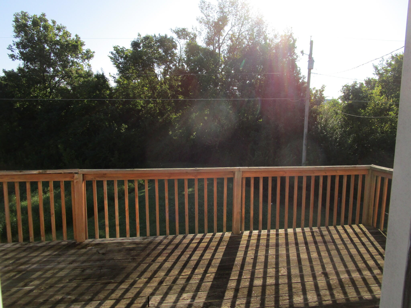
Multiple offers have been received on this property. Please submit your offer before the deadline shown below, or If your buyer would like to make any revisions to their submitted offer, follow the steps below: Navigate to VRM Properties (web address in private remarks) Sign In with Username & Password Click the Menu Icon (the 3 orange bars in the upper right side of the screen) Click "My Offers" and Submit your revisions by clicking on the Next Action: Submit Highest & Best link For detailed instructions, please see the attached Multiple Offers Job Aid attached to this listing. The Highest & Best deadline for revisions is 1:00PM Central Time on 10-30-2026. If no revisions are submitted by the deadline, the existing offer will be considered your final Highest & Best offer. Ranch style home on full, finished, walk out basement. Home features entry foyer, primary bedroom with adjoining bath, second full bath off the foyer, Great room style kitchen and living room area and a formal dining area/den. Lower level is finished with half bath, one bonus room with closet and second bedroom with windows but no closet. as well as a family room area. Additional bonus is the unfinished storage/storm shelter area. Home has off street parking, backyard deck and is ready for a new owner. This property has discoloration, Re-hab or construction loan or cash recommended.
Details
| MLS # | 26029736 |
|---|---|
| Listing Type | For Sale |
| Style | House |
| Sub-Type | Resale |
| Status | Pending |
| Year | 1998 |
| Days On Site | 8 |
| Listing Provided By | Hunter Real Estate | Kimberly B Brunson |
Features
| Bed(s) | 2 |
|---|---|
| Bath(s) | 3 Total |
| SQ Feet | 2,080 |
| Basement | Y |
| Story(s) | 1 |
| Acreage | 0.26 |
| Property View | Neighborhood, Trees, Woods |
Interior
| Rooms Total | 10 |
|---|---|
| Cooling | Heat Pump |
| Heating | Heat Pump |
| Heating Yes / No | Yes |
| Cooling Yes / No | Yes |
| Interior Features | Eat-in Kitchen, Entrance Foyer, Walk-In Closet(s) |
Exterior
| Roof | Composition |
|---|---|
| Construction Materials | Vinyl Siding |
| Foundation Details | Block |
| Fencing | None |
Parking
| Garage Yes / No | No |
|---|---|
| Attached Garage Yes / No | No |
| Parking Features | Driveway, Off Street |
Utilities
| Utilities | Electricity Connected, Sewer Connected, Water Connected |
|---|---|
| Sewer | Public Sewer |
Area Information
| State | KY |
|---|---|
| County | Clark |
| City | Winchester |
| Zip Code | 40391 |
| Area | 007 Clark County |
| Subarea | Clark County |
| Community Name | Buffalo Trace |
| School District | Clark County |
| Elementary School | Shearer |
| High School | GRC |
| Listing VS Median (in Buffalo Trace) | |
Price: $149,000 low | high Med: $169,450 sqft: 2,080 low | high Med: 1,498 $ / sqft: $72 low | high Med: $140 On site: 8 low | high Med: 88 | |
Market Activity 40391
Request a showing
Request a showing
Contact
Learn More About This Property

| State | KY |
|---|---|
| County | Clark |
| City | Winchester |
| Zip Code | 40391 |
| Area | 007 Clark County |
| Subarea | Clark County |
| Community Name | Buffalo Trace |
| School District | Clark County |
| Elementary School | Shearer |
| High School | GRC |
| Listing VS Median (in Buffalo Trace) | |
Price: $149,000 low | high Med: $169,450 sqft: 2,080 low | high Med: 1,498 $ / sqft: $72 low | high Med: $140 On site: 8 low | high Med: 88 | |