310 Idle Hour Drive,Lexington, KY 40502
Lexington, KY 40502

Description
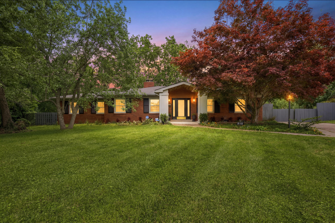
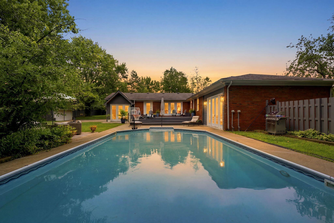
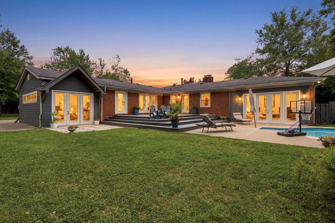
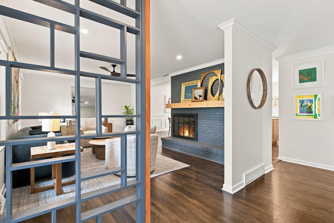
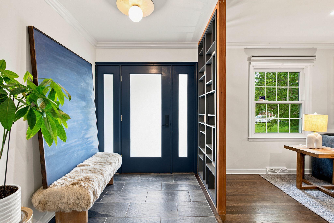
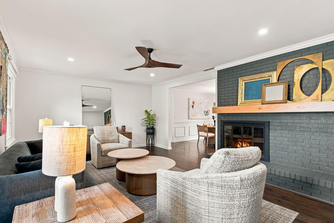
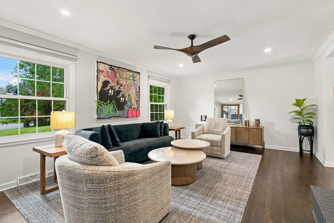
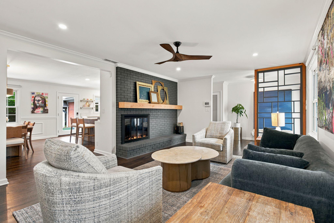
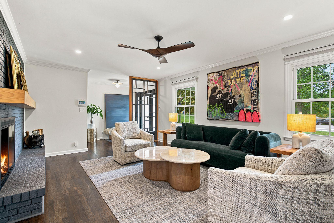
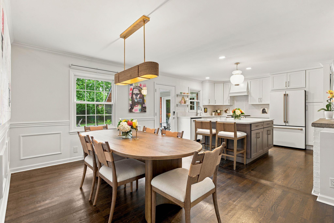
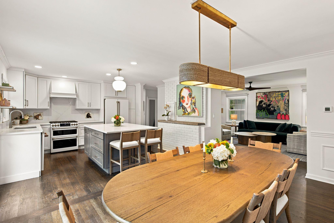
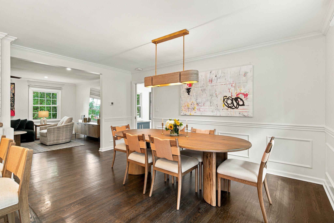
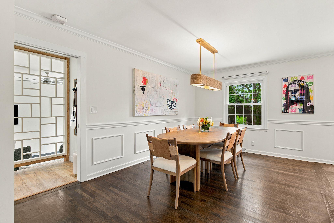
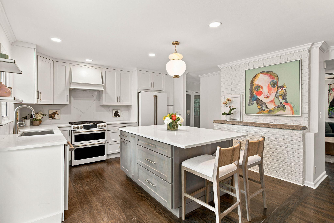
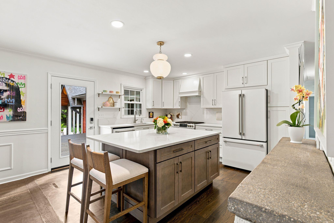
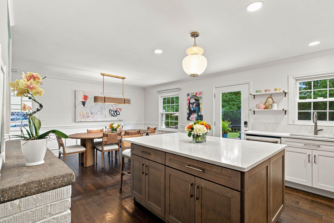
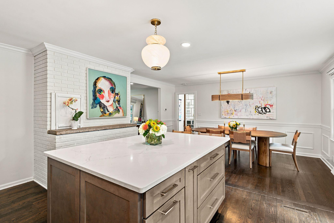
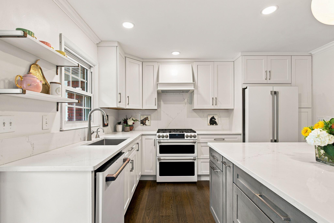
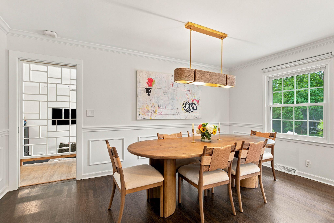
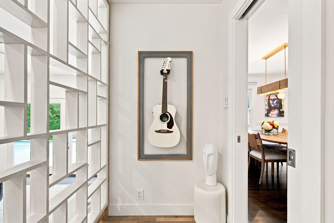
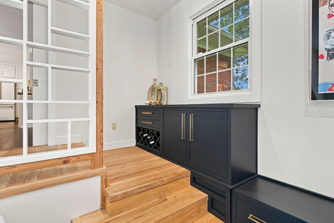
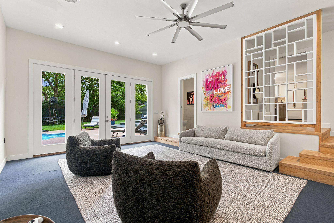
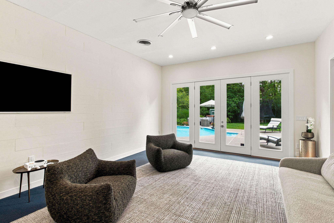
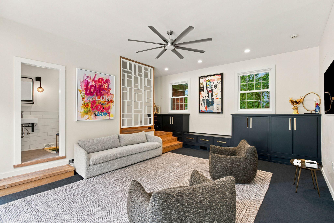
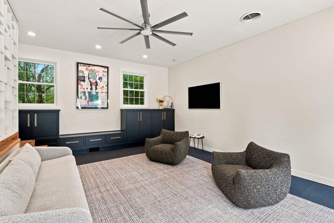
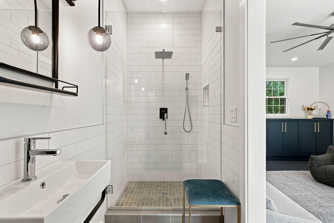
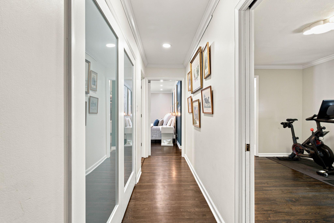
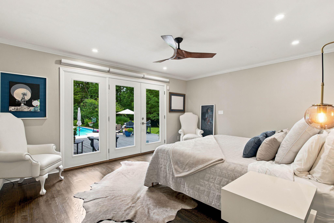
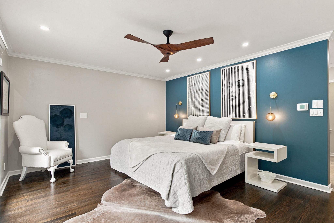
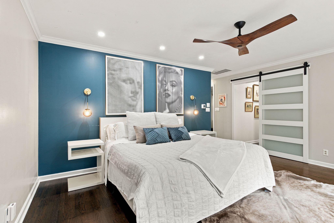
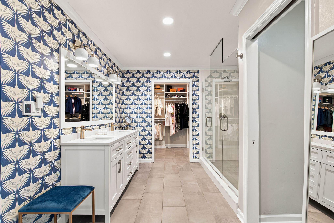
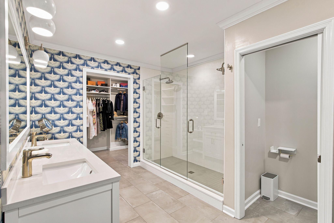
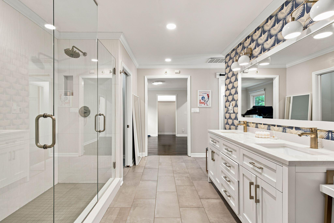
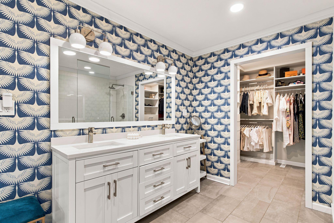
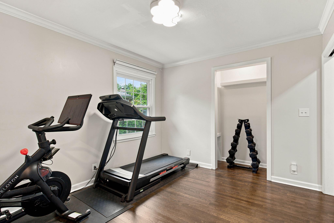
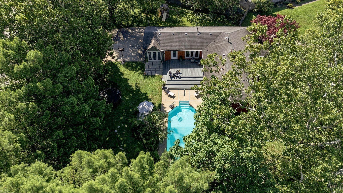
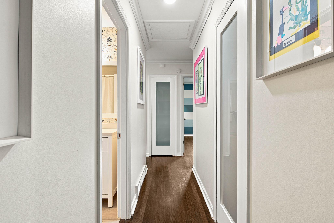
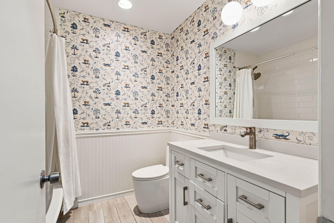
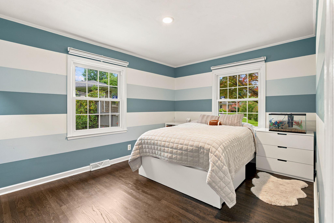
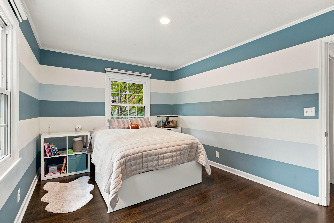
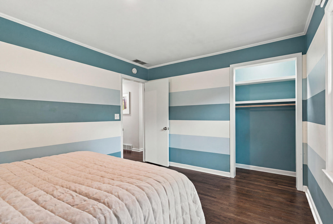
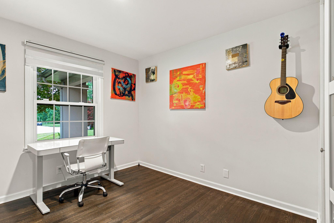
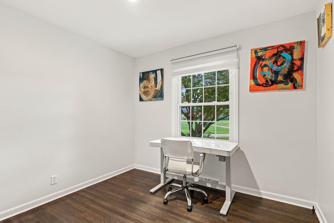
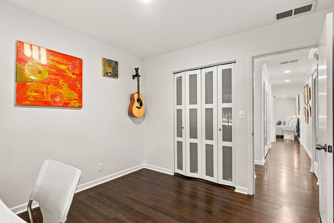
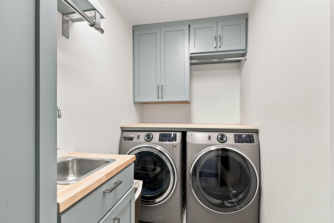
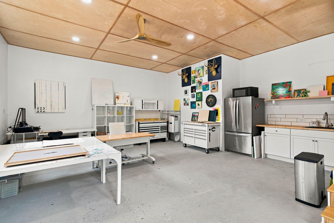
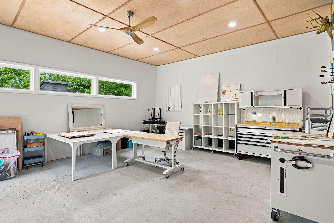
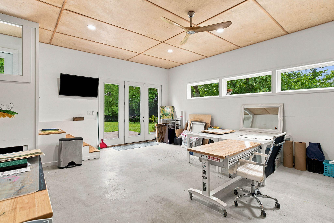
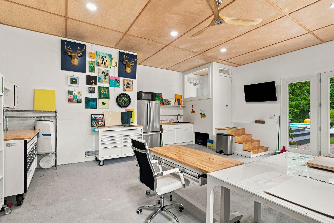
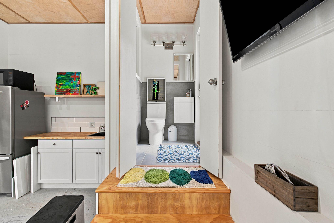
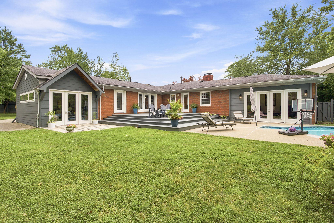
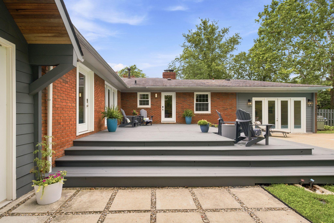
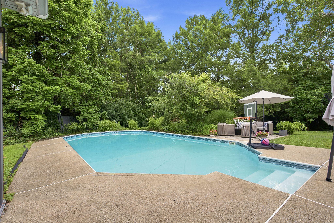
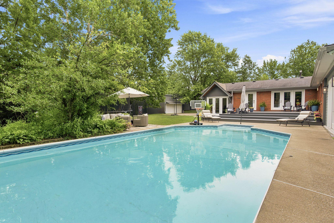
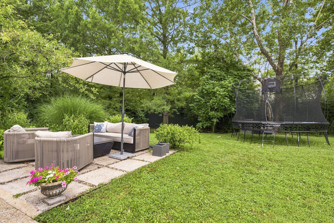
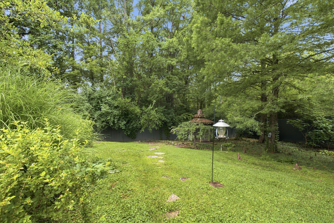
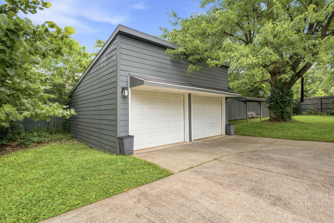
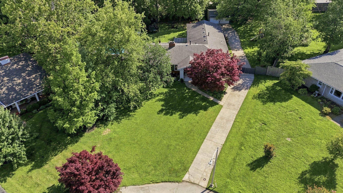
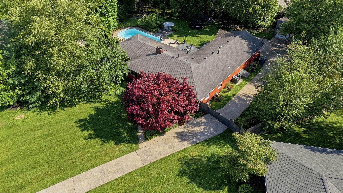
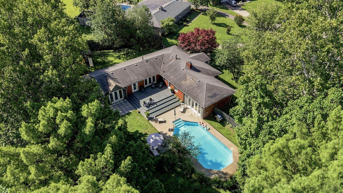
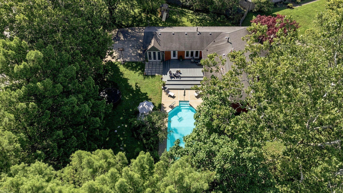
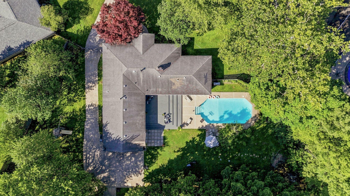
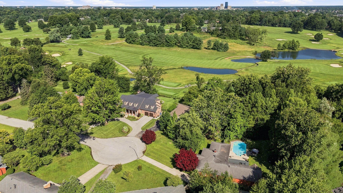
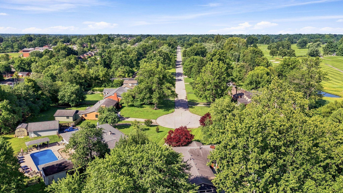
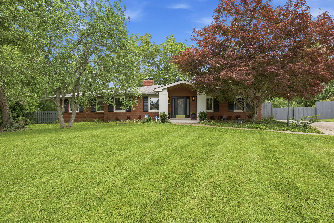
Priced below appraised value, this beautifully updated ranch offers exceptional indoor-outdoor living on more than half an acre at the end of a quiet cul-de-sac in Lexington's desirable Idle Hour neighborhood. Highlights include three bedrooms, three full baths, an in-ground pool, a fenced backyard and an oversized detached two-car garage with flexible bonus space. Inside, a welcoming foyer with custom geometric millwork opens to a spacious living room anchored by a wood-burning fireplace. The renovated kitchen features a large gathering island, quartz countertops, Café appliances and a gas double-oven convection range. An adjoining dining area with classic wainscoting provides convenient access to the backyard, deck and pool. The primary suite offers private backyard access, an adjoining flex space, a generous walk-in closet and an ensuite bath with heated tile floors, dual vanities and a fully tiled, dual-head shower. Two additional bedrooms, a second full bath and a well-appointed laundry room complete the main bedroom wing. Designed for entertaining, the expansive recreation room features soaring ceilings, custom built-ins, geometric millwork, a third full bath and direct pool-deck access. Outside, the private backyard feels like a retreat with its in-ground pool, mature landscaping, inviting gazebo and multiple areas for gathering and relaxing. An electric gate leads to the oversized two-car garage and its attached bonus room with a half bath. Currently used as an art studio, this versatile space could also serve as a home office, fitness room, golf simulator or pool house. A whole-home water-filtration system and convenient access to shopping, dining, parks and downtown Lexington complete this distinctive Idle Hour property.
Details
| MLS # | 26018347 |
|---|---|
| Listing Type | For Sale |
| Style | House |
| Sub-Type | Resale |
| Status | Active |
| Year | 1962 |
| Days On Site | 40 |
| Listing Provided By | Christies International Real Estate Bluegrass | Rachel M Underwood |
Features
| Bed(s) | 3 |
|---|---|
| Bath(s) | 4 Total |
| SQ Feet | 3,110 |
| Garage | 2 |
| Basement | Y |
| Pool | Yes |
| Story(s) | 1 |
| Acreage | 0.58 |
| Property View | Neighborhood, Trees, Woods |
Interior
| Rooms Total | 14 |
|---|---|
| Cooling | Electric |
| Heating | Heat Pump |
| Heating Yes / No | Yes |
| Cooling Yes / No | Yes |
| Interior Features | Ceiling Fan(s), Entrance Foyer, Primary Downstairs, Walk-In Closet(s) |
| Window Features | Blinds, Insulated Windows, Skylight(s) |
| Appliances | Dishwasher, Disposal, Dryer, Gas Range, Microwave, Oven, Refrigerator |
Exterior
| Roof | Composition, Dimensional Style |
|---|---|
| Construction Materials | Brick Veneer, Hardi Plank Type |
| Foundation Details | Block |
| Lot Features | Landscaped, Many Trees |
| Fencing | Privacy, Wood |
Parking
| Garage Yes / No | Yes |
|---|---|
| Attached Garage Yes / No | No |
| Parking Features | Detached Carport, Driveway |
Utilities
| Sewer | Public Sewer |
|---|
Area Information
| State | KY |
|---|---|
| County | Fayette |
| City | Lexington |
| Zip Code | 40502 |
| Area | 002 Fayette County NE |
| Subarea | Fayette County NE |
| Community Name | Idle Hour |
| School District | Fayette County |
| Elementary School | Breckinridge |
| High School | Henry Clay |
| Listing VS Median (in Idle Hour) | |
Price: $989,000 low | high Med: $644,500 sqft: 3,110 low | high Med: 2,705 $ / sqft: $318 low | high Med: $224 On site: 40 low | high Med: 24 | |
Market Activity 40502
Request a showing
Request a showing
Contact
Learn More About This Property

| State | KY |
|---|---|
| County | Fayette |
| City | Lexington |
| Zip Code | 40502 |
| Area | 002 Fayette County NE |
| Subarea | Fayette County NE |
| Community Name | Idle Hour |
| School District | Fayette County |
| Elementary School | Breckinridge |
| High School | Henry Clay |
| Listing VS Median (in Idle Hour) | |
Price: $989,000 low | high Med: $644,500 sqft: 3,110 low | high Med: 2,705 $ / sqft: $318 low | high Med: $224 On site: 40 low | high Med: 24 | |