





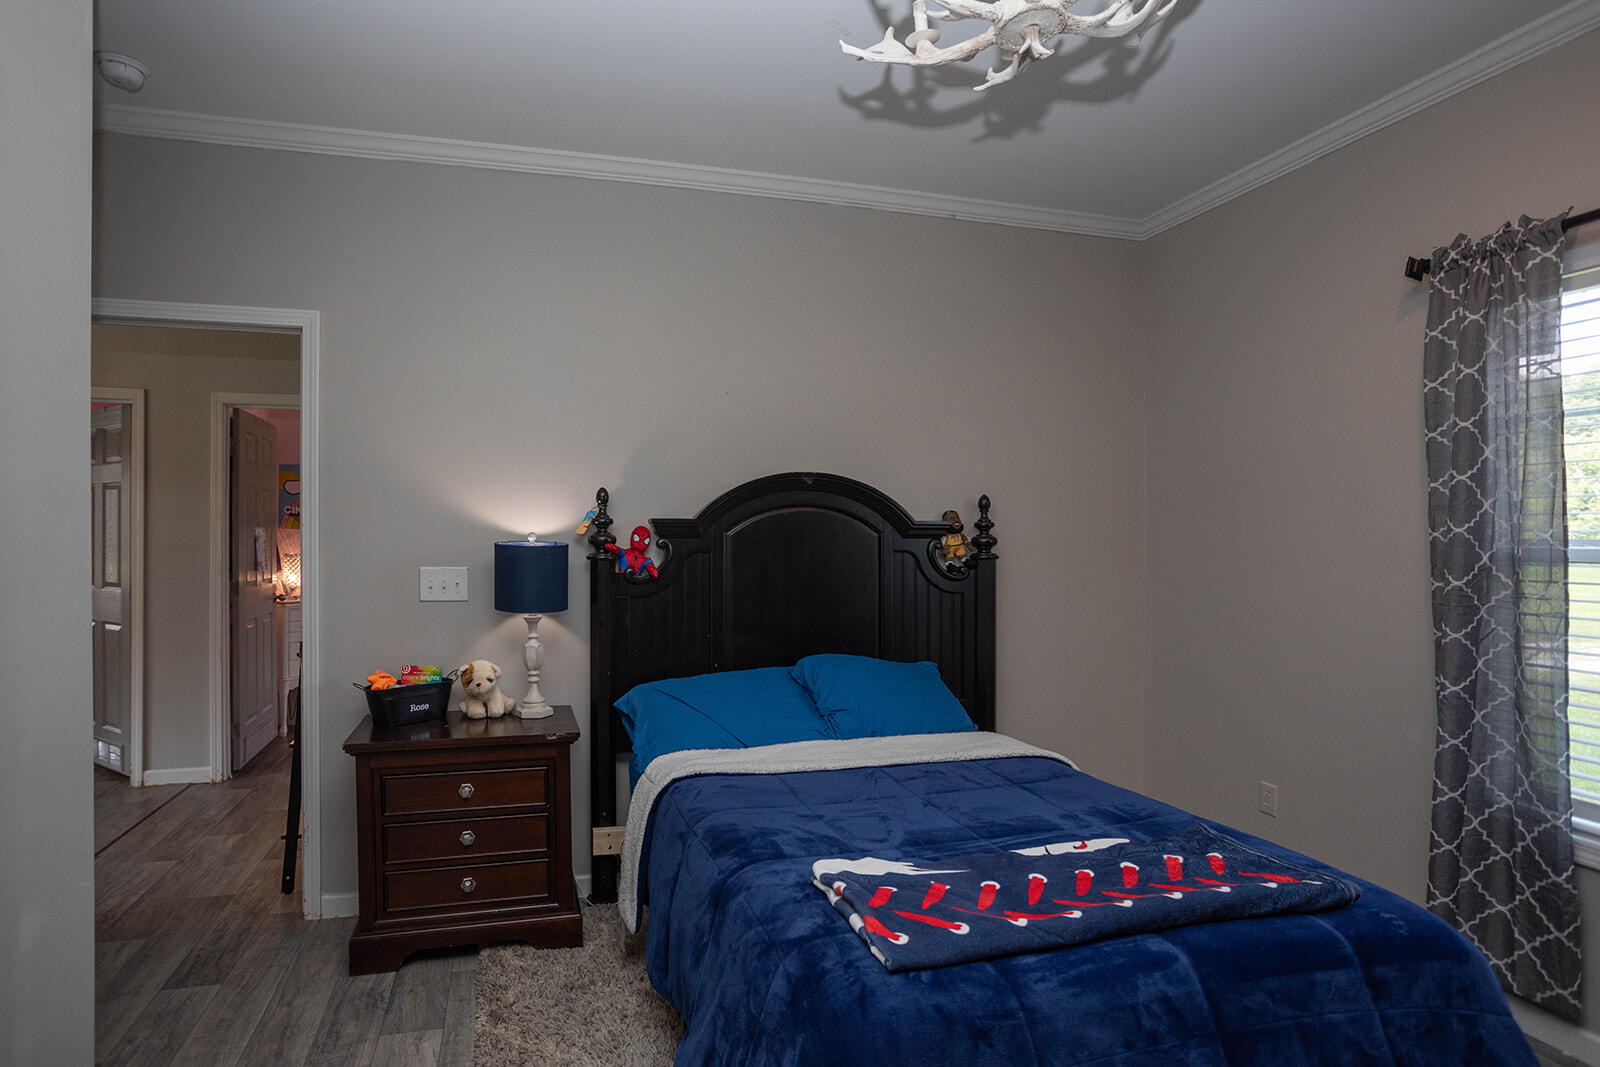

Description
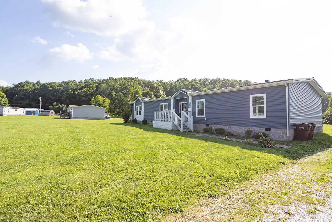
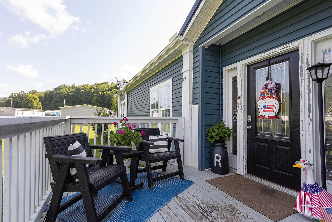
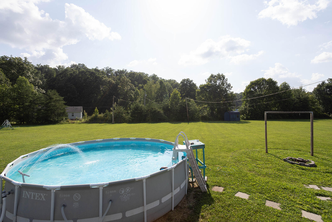
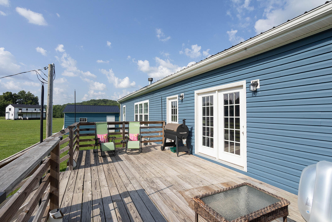
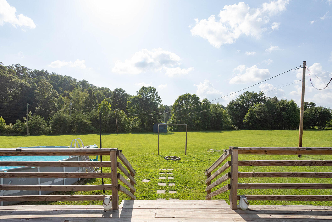
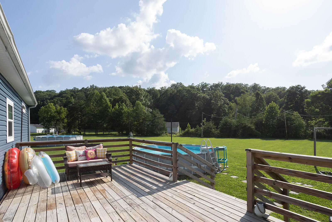
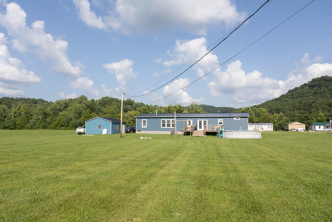
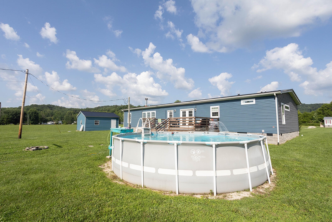
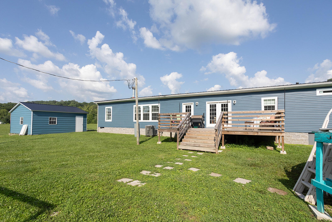
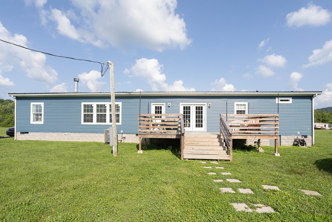
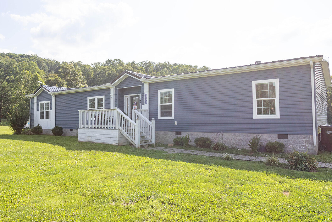
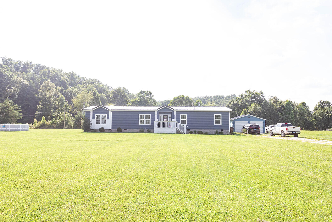
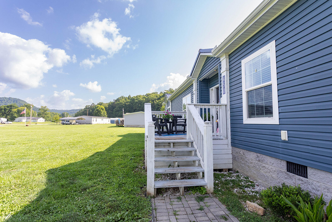
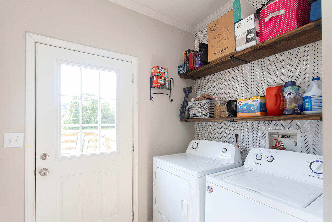
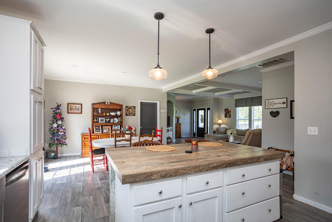
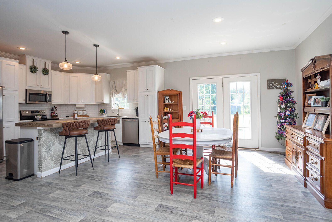
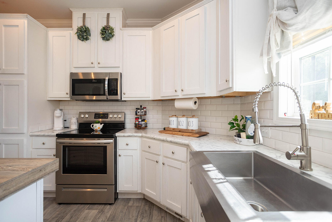
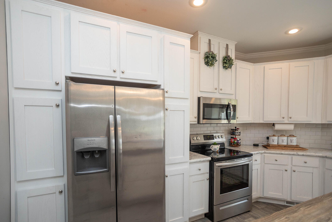
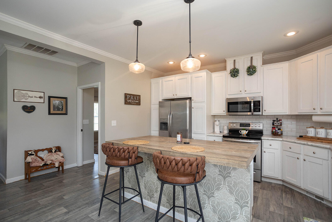
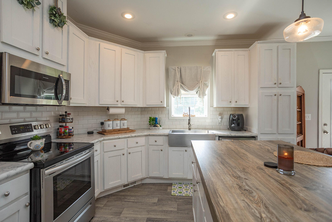
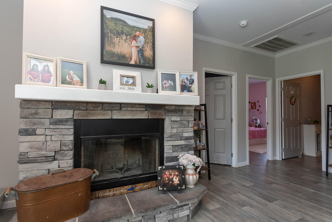
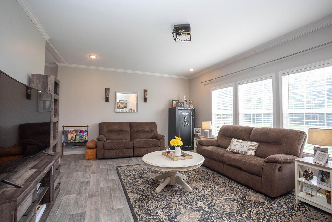
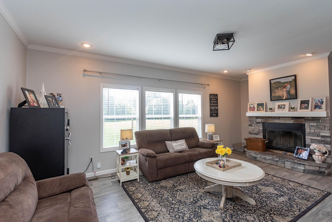
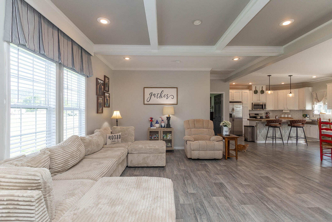
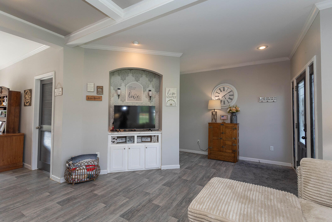
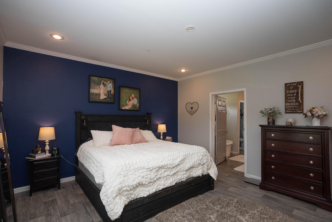
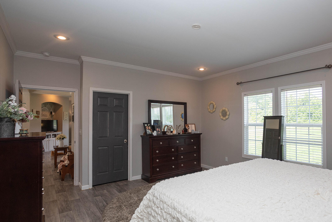
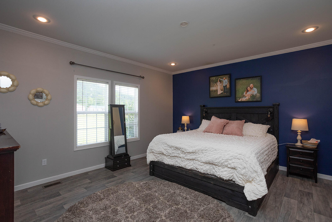
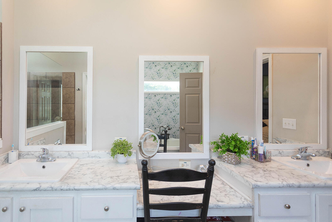
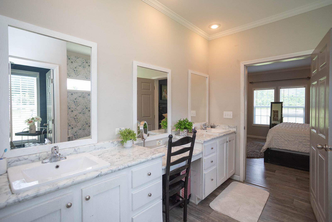
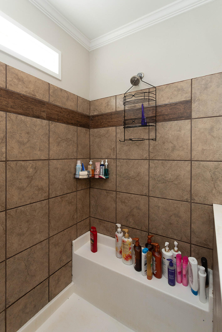
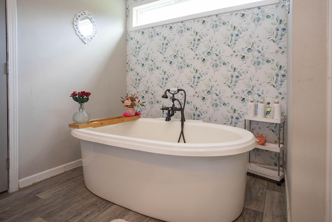
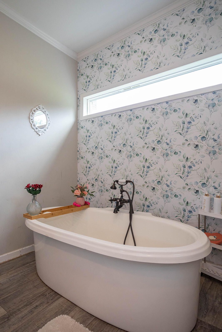
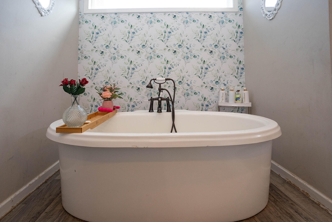
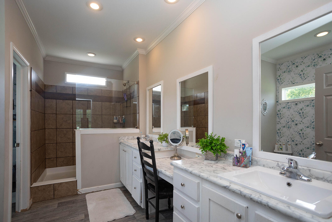
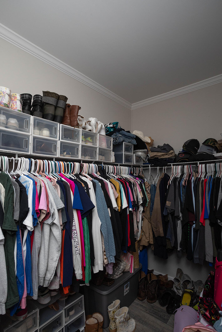
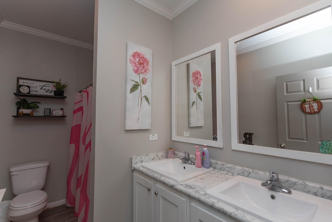
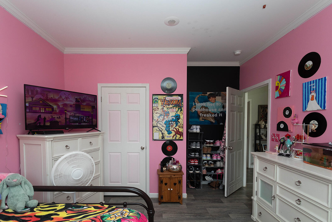
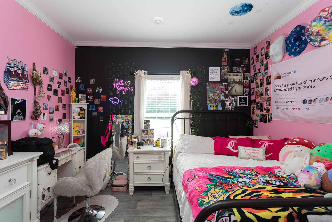
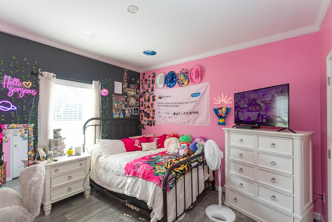
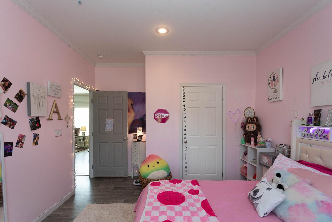
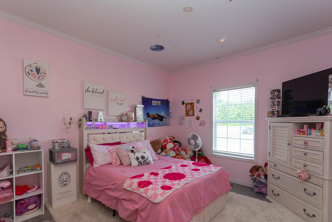
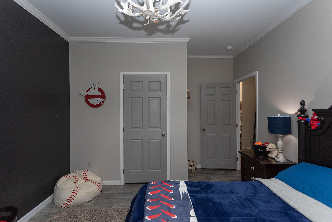
Welcome home to this beautifully designed 4-bedroom, 2-bath residence offering the perfect blend of style, space, and functionality. Step inside to an open-concept floor plan featuring a spacious living area with elegant tray ceilings, a stunning kitchen complete with an oversized island, abundant cabinetry, stainless steel appliances, and a dining area perfect for gathering with family and friends. The private primary suite is a true retreat, boasting a luxurious spa-inspired bath with a freestanding soaking tub, separate walk-in shower, dual vanities, and generous storage. Three additional bedrooms and a second living area provide plenty of room for family, guests, a home office, or hobbies. Outside, enjoy a peaceful setting with ample yard space for entertaining, gardening, or simply relaxing while taking in the surrounding countryside. Whether you're looking for room to grow or a move-in-ready home with modern finishes, this property checks all the boxes.
Details
| MLS # | 26015646 |
|---|---|
| Listing Type | For Sale |
| Style | House |
| Sub-Type | Resale |
| Status | Active |
| Year | 2021 |
| Days On Site | 54 |
| Listing Provided By | United Real Estate Bluegrass | Jennifer Miller |
Features
| Bed(s) | 4 |
|---|---|
| Bath(s) | 2 Total |
| SQ Feet | 2,272 |
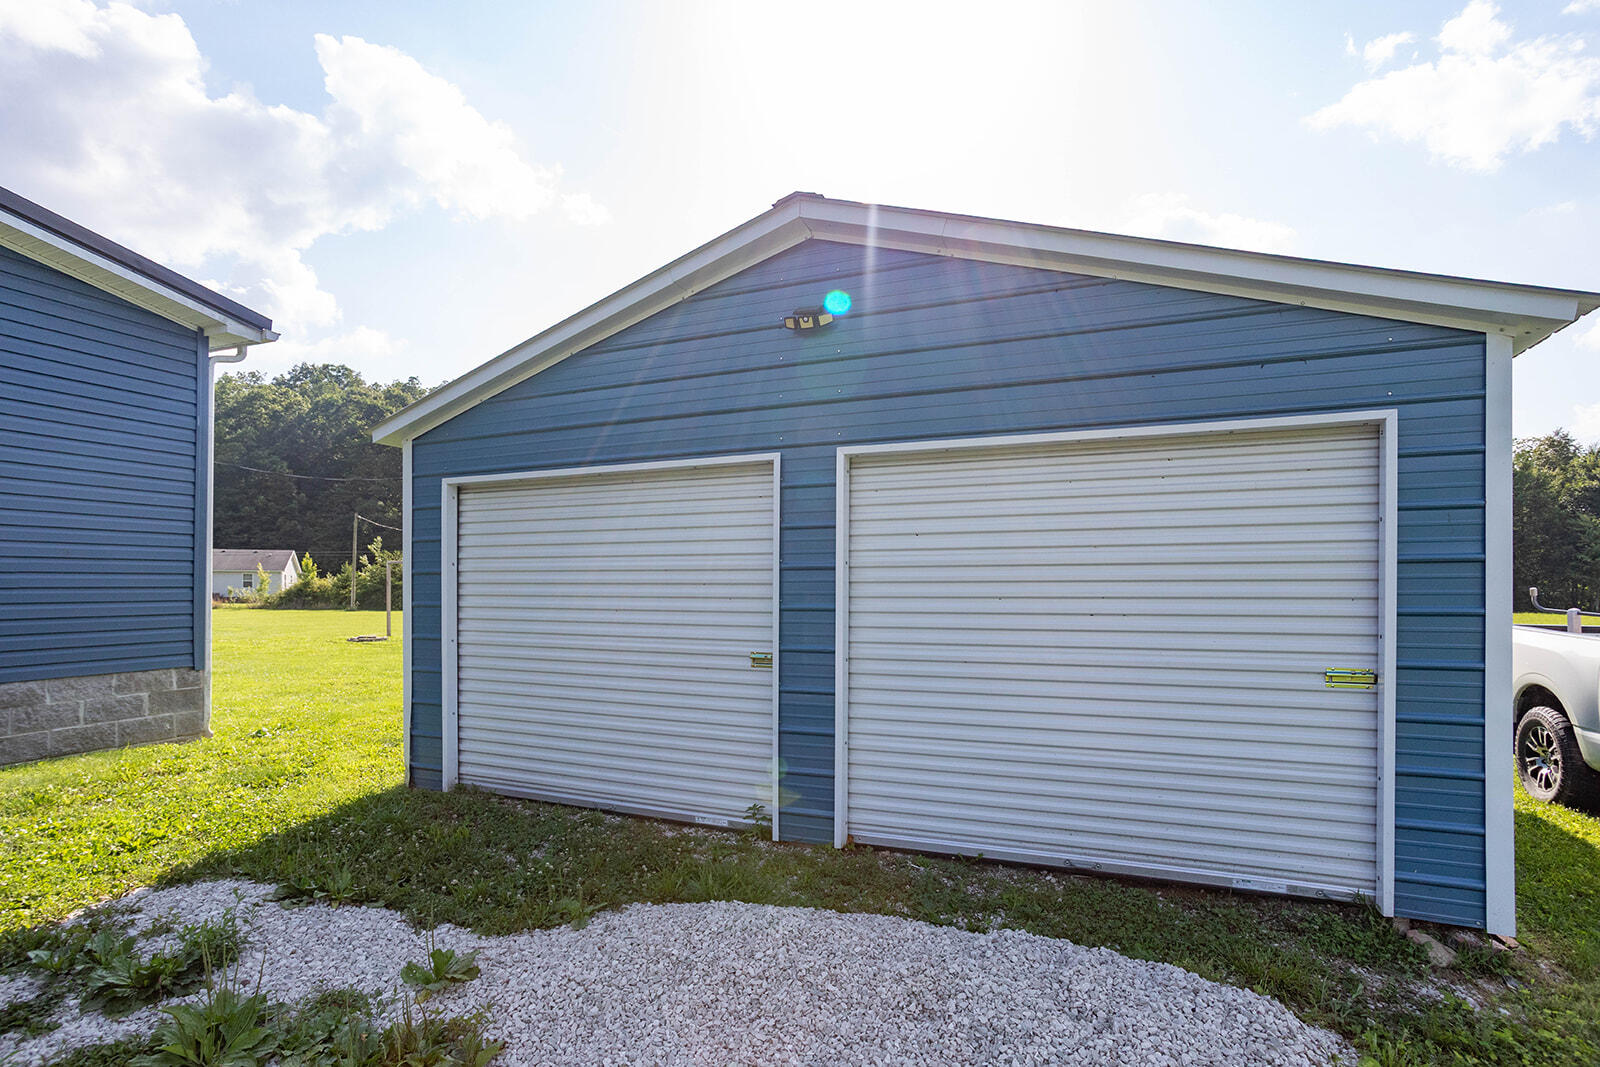
| Garage | 2 |
| Basement | Y |
| Pool | Yes |
| Story(s) | 1 |
| Acreage | 1.10 |
| Property View | Neighborhood, Rural, Trees, Woods |
Interior
| Rooms Total | 10 |
|---|---|
| Cooling | Central Air, Electric, Heat Pump |
| Heating | Electric, Heat Pump |
| Heating Yes / No | Yes |
| Cooling Yes / No | Yes |
| Interior Features | Breakfast Bar, Walk-In Closet(s) |
| Window Features | Blinds, Screens |
| Appliances | Dishwasher, Microwave, Range, Refrigerator |
Exterior
| Roof | Metal |
|---|---|
| Construction Materials | Vinyl Siding |
| Foundation Details | Block |
| Lot Features | Landscaped |
Parking
| Garage Yes / No | Yes |
|---|---|
| Attached Garage Yes / No | No |
| Parking Features | Detached Garage, Driveway |
Utilities
| Utilities | Electricity Connected, Water Connected |
|---|---|
| Sewer | Septic Tank |
Area Information
| State | KY |
|---|---|
| County | Powell |
| City | Stanton |
| Zip Code | 40380 |
| Area | 019 Powell County |
| Subarea | Powell County |
| Community Name | Rural |
| School District | Powell County |
| Elementary School | Stanton |
| High School | Powell Co |
| Listing VS Median (in Rural) | |
Price: $299,900 low | high Med: $289,900 sqft: 2,272 low | high Med: 1,988 $ / sqft: $132 low | high Med: $146 On site: 54 low | high Med: 80.5 | |
Market Activity 40380
Request a showing
Request a showing
Contact
Learn More About This Property

| State | KY |
|---|---|
| County | Powell |
| City | Stanton |
| Zip Code | 40380 |
| Area | 019 Powell County |
| Subarea | Powell County |
| Community Name | Rural |
| School District | Powell County |
| Elementary School | Stanton |
| High School | Powell Co |
| Listing VS Median (in Rural) | |
Price: $299,900 low | high Med: $289,900 sqft: 2,272 low | high Med: 1,988 $ / sqft: $132 low | high Med: $146 On site: 54 low | high Med: 80.5 | |
