



Description
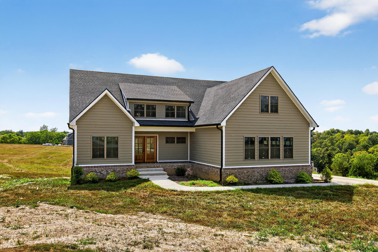
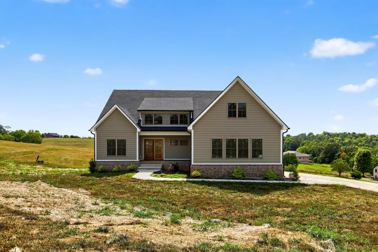
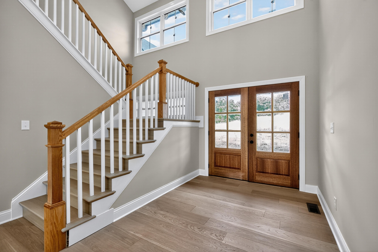
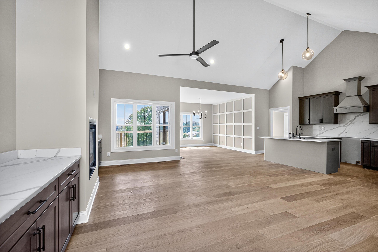
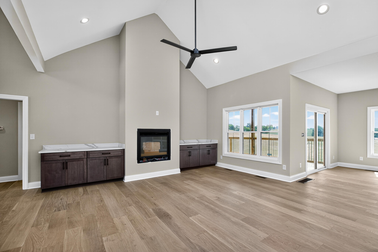
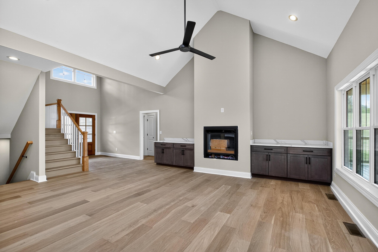
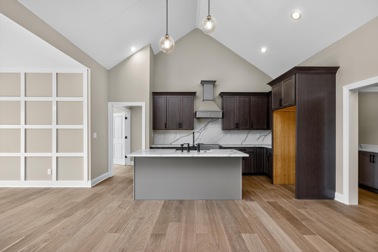
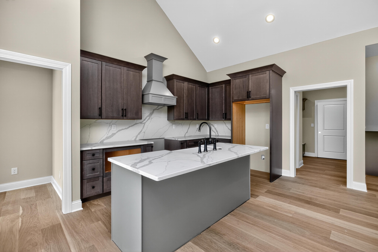
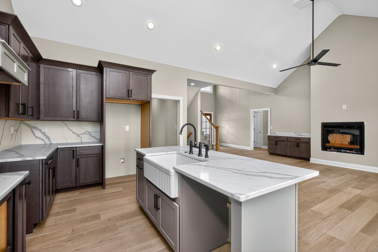
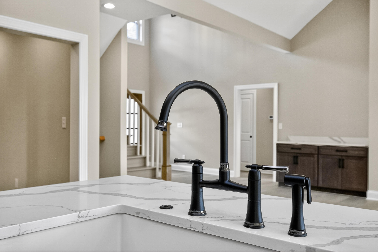
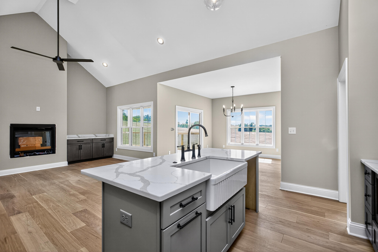
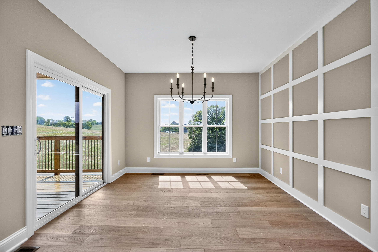
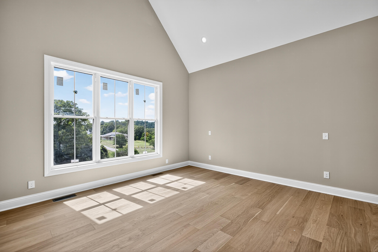
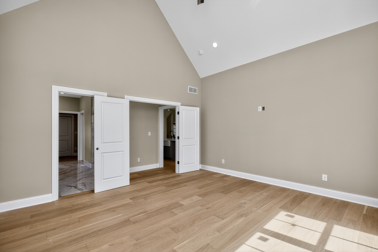
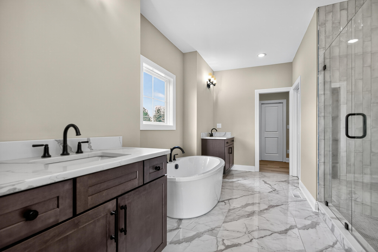
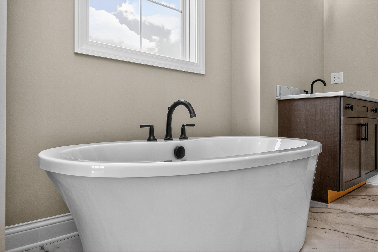
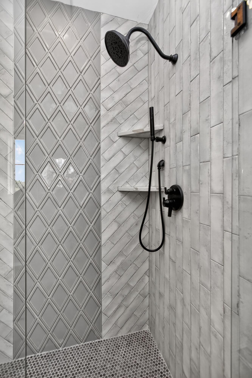
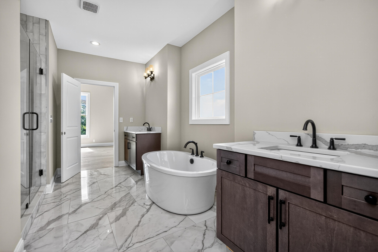
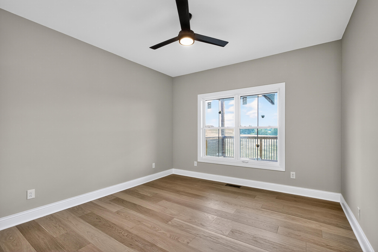
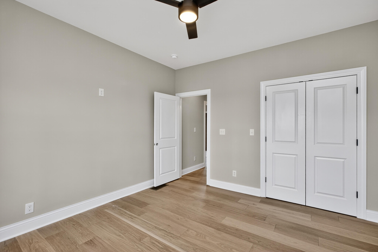
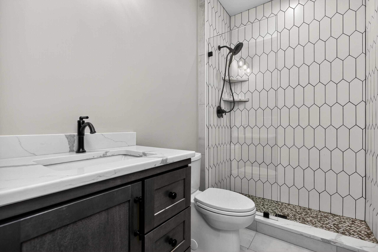
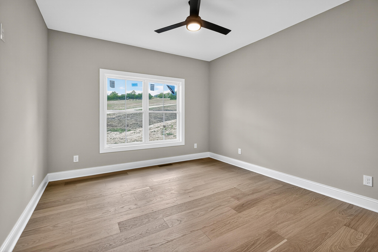
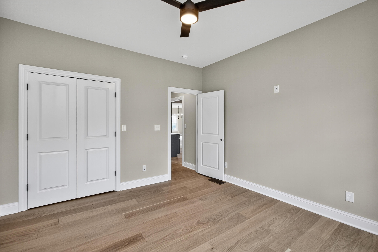
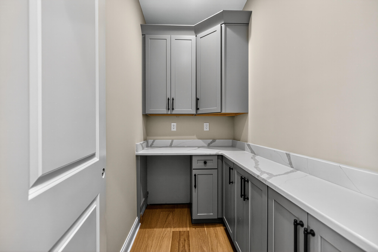
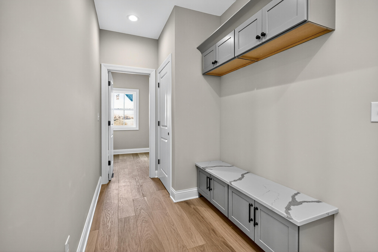
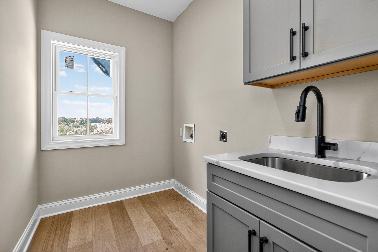
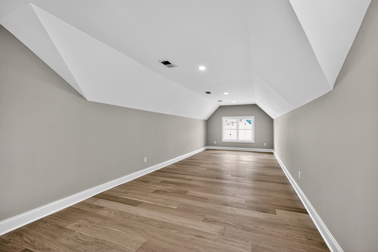
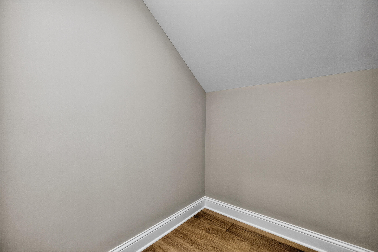
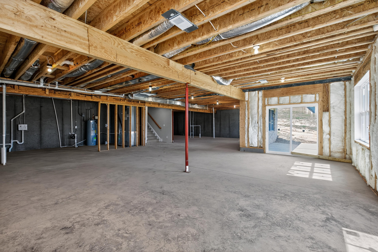
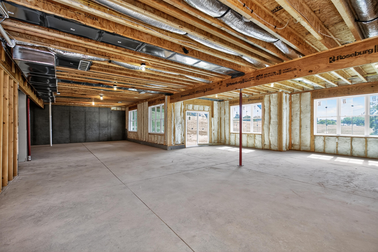
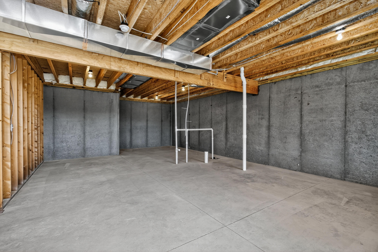
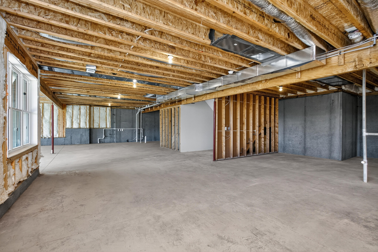
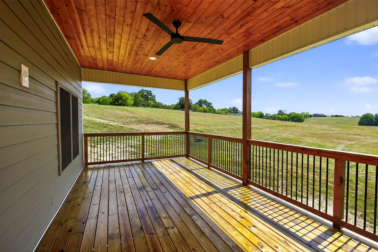
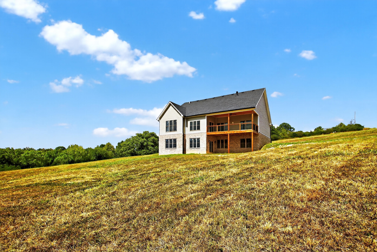
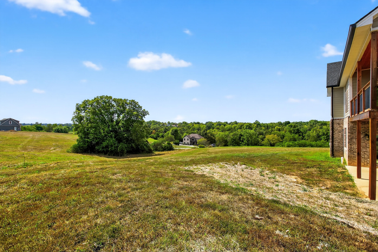
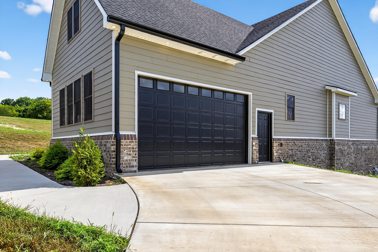
Price Improvement!! Experience breathtaking views and exquisite craftsmanship in this newly constructed modern farmhouse, featuring two primary ensuites alongside two additional bedrooms that share a full bathroom. The thoughtfully designed story-and-a-half split-bedroom layout provides comfortable one-floor living on the main level, which includes a spacious primary suite with direct access to the laundry room, an impressive vaulted great room, a gourmet kitchen, two extra bedrooms, and a full bath. Upstairs, you'll find a second private primary ensuite for added comfort. This home rests on a full, unfinished basement offering boundless potential for separate living spaces, a home office, or whatever you envision. The exterior is beautifully composed of a combination of Hardie board and brick, merging modern sophistication with practicality to create a truly luxurious residence. Upon entry, an open-concept design greets you with soaring cathedral ceilings, hardwood floors, tiled showers, stainless steel appliances, an outstanding lighting design, and quartz countertops paired with a matching backsplash. The kitchen features a quartz island that flows seamlessly into an elegant dining area, which opens onto a covered deck--ideal for entertaining while soaking in spectacular sunsets. The main floor's primary suite boasts a spa-inspired bathroom, a walk-in closet, and convenient access to the laundry room. Two additional bedrooms and a full bathroom complete this level, while the upper floor houses the home's second primary ensuite. The expansive 2,035-square-foot walkout basement awaits your personal touch and customization. Situated on a peaceful one-acre lot in Herrington Hills, a lakefront which provides a boat ramp for the residents. In its wildlife-rich rural setting, this residence offers limitless opportunities. Ready to move in--schedule your visit today!
Details
| MLS # | 26015934 |
|---|---|
| Listing Type | For Sale |
| Style | House |
| HOA Dues | $300 |
| Sub-Type | Resale |
| Status | Active |
| Year | 2023 |
| Days On Site | 65 |
| Listing Provided By | Kentucky Properties Realty Group | Kim Hurst |
Features
| Bed(s) | 4 |
|---|---|
| Bath(s) | 3 Total |
| SQ Feet | 3,100 |
| Garage | 2 |
| Basement | Y |
| Acreage | 1.25 |
| Property View | Lake, Neighborhood, Water |
Interior
| Rooms Total | 10 |
|---|---|
| Cooling | Electric |
| Heating | Electric |
| Heating Yes / No | Yes |
| Cooling Yes / No | Yes |
| Interior Features | Breakfast Bar, Ceiling Fan(s), Eat-in Kitchen, Entrance Foyer, In-Law Floorplan, Primary Downstairs, Walk-In Closet(s) |
| Appliances | Dishwasher, Microwave, Oven, Range, Refrigerator |
Exterior
| Roof | Dimensional Style |
|---|---|
| Construction Materials | Brick Veneer, Hardi Plank Type |
| Foundation Details | Concrete Perimeter |
| Lot Features | Landscaped |
Parking
| Garage Yes / No | Yes |
|---|---|
| Attached Garage Yes / No | No |
| Parking Features | Driveway, Garage Door Opener, Garage Faces Side, Off Street |
Utilities
| Sewer | Septic Tank |
|---|
Location
| Community Features | Park |
|---|
Area Information
| State | KY |
|---|---|
| County | Garrard |
| City | Lancaster |
| Zip Code | 40444 |
| Area | 023 Garrard County |
| Subarea | Garrard County |
| Community Name | Herrington Hills |
| School District | Garrard County |
| Elementary School | Camp Dick |
| High School | Garrard Co |
| Listing VS Median (in Herrington Hills) | |
Price: $759,900 low | high Med: $759,900 sqft: 3,100 low | high Med: 2,892 $ / sqft: $245 low | high Med: $263 On site: 65 low | high Med: 47 | |
Market Activity 40444
Request a showing
Request a showing
Contact
Learn More About This Property

| State | KY |
|---|---|
| County | Garrard |
| City | Lancaster |
| Zip Code | 40444 |
| Area | 023 Garrard County |
| Subarea | Garrard County |
| Community Name | Herrington Hills |
| School District | Garrard County |
| Elementary School | Camp Dick |
| High School | Garrard Co |
| Listing VS Median (in Herrington Hills) | |
Price: $759,900 low | high Med: $759,900 sqft: 3,100 low | high Med: 2,892 $ / sqft: $245 low | high Med: $263 On site: 65 low | high Med: 47 | |