
511 Snardon Mill Road,Allensville, KY 42204
Allensville, KY 42204

Description
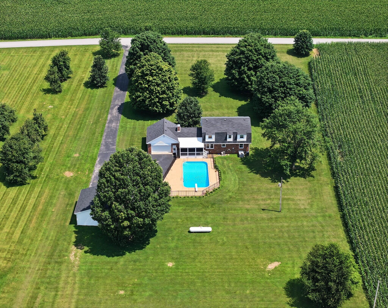
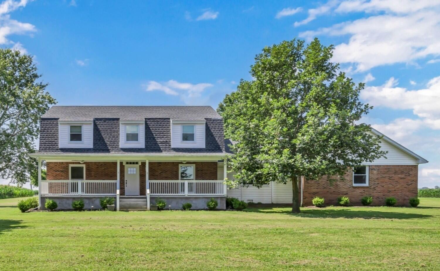
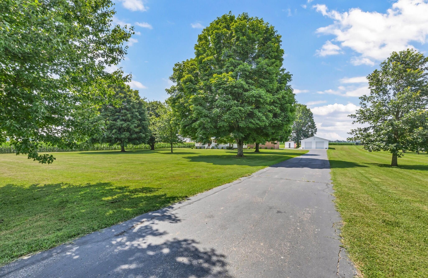
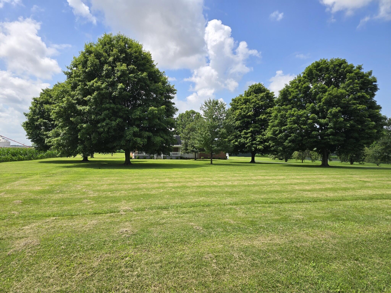
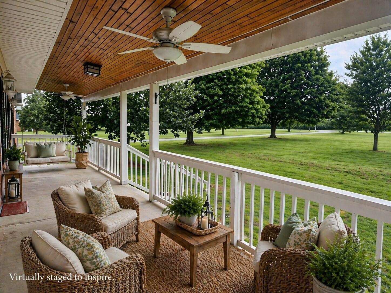
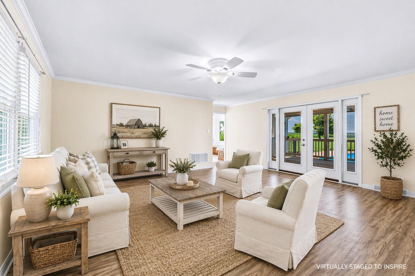
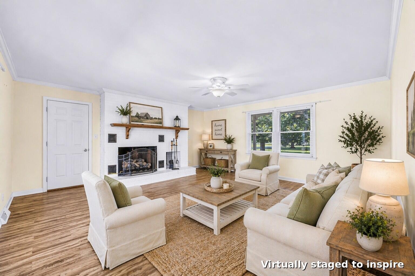
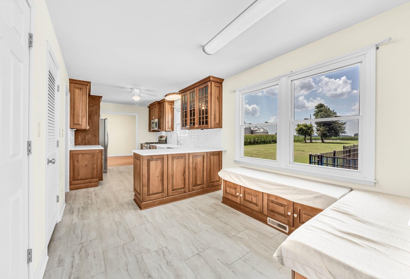
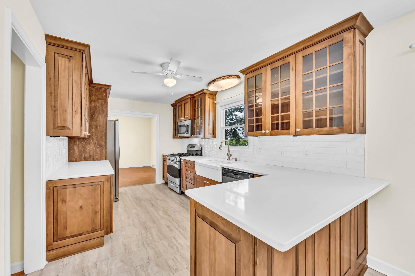
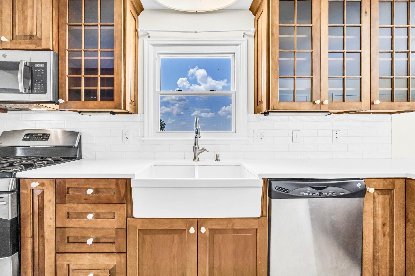
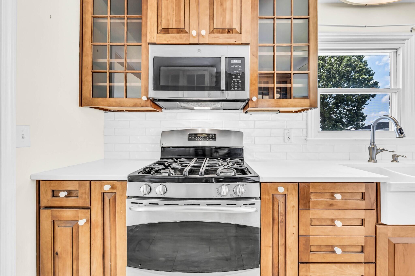
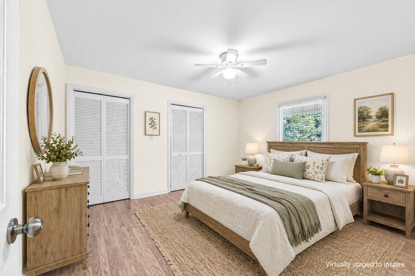
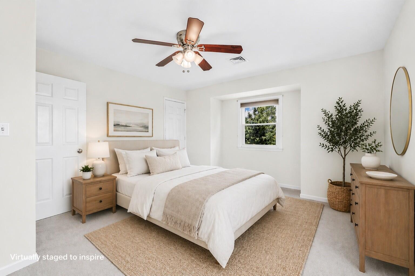
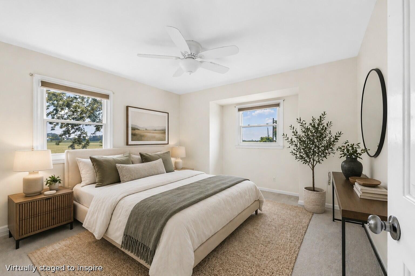
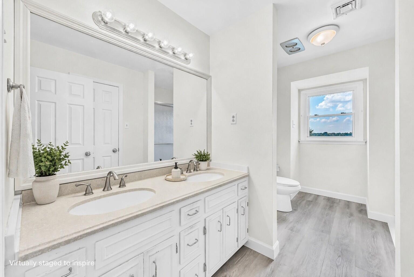
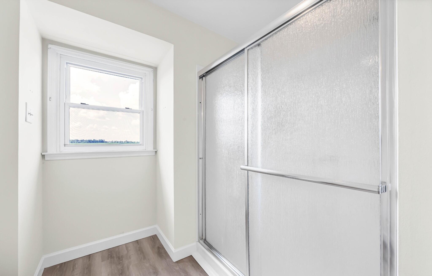
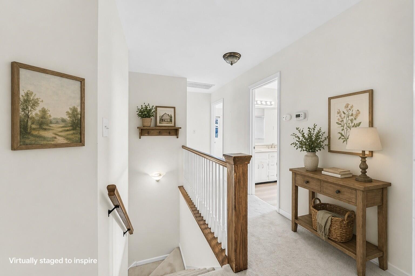

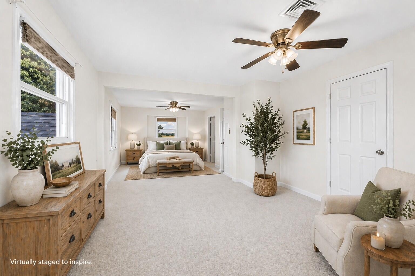
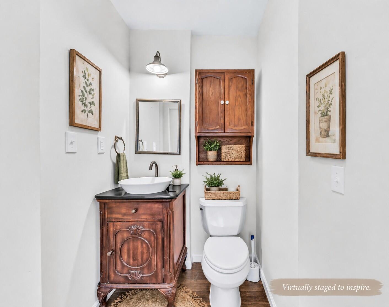
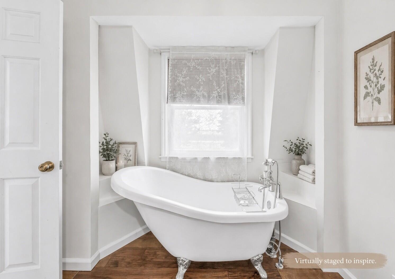
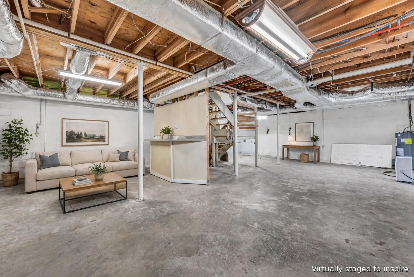
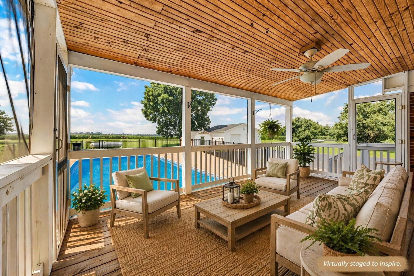
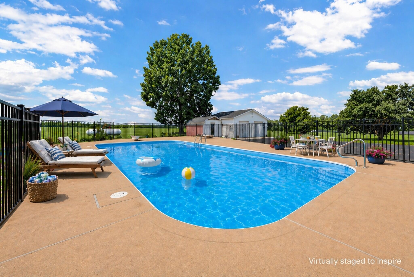
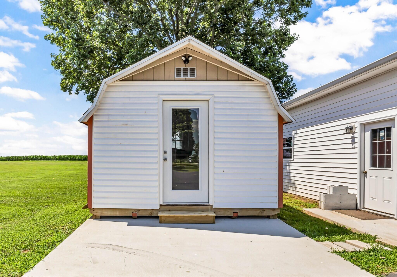
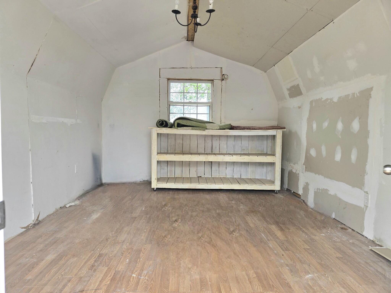
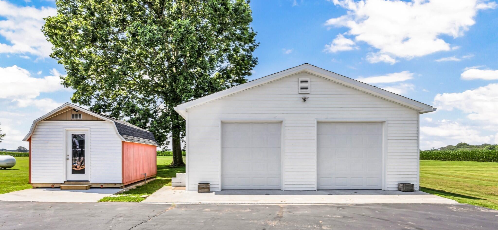
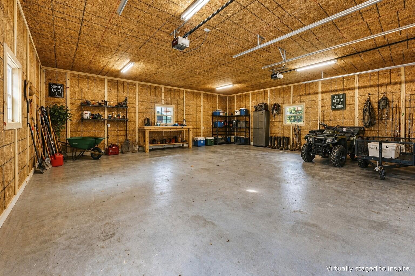
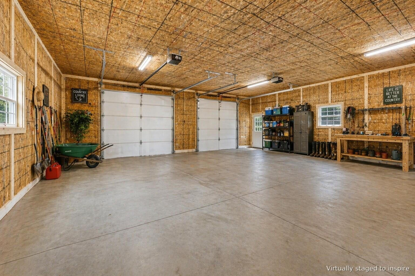
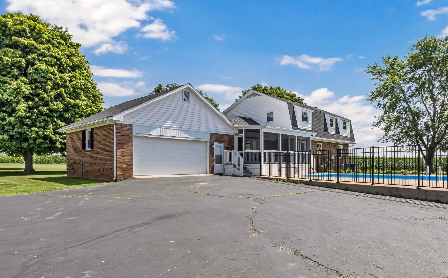
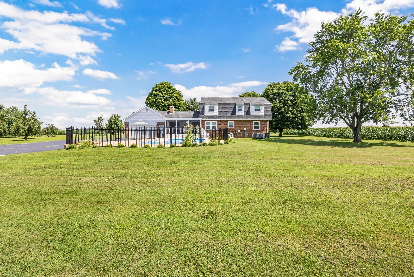
Wide-open skies, rolling farmland, and breathtaking sunsets create the backdrop for life at 511 Snardon Mill Rd. Set on 2.28 picturesque acres surrounded by mature trees and peaceful countryside views, this exceptional 4-bedroom home offers approximately 2,800 square feet designed for both everyday comfort and effortless entertaining. The backyard is a true retreat, featuring a 22x44 in-ground gunite pool with a diving board, 12.5-foot deep end, and a screened-in covered deck overlooking the entire space. Whether you're hosting summer gatherings or enjoying a quiet evening outdoors, this property was built to be enjoyed. Car enthusiasts, hobbyists, and anyone needing extra space will appreciate the insulated 30x30 detached shop with 10-foot ceilings, attached two-car garage, and additional outbuilding. Inside, you'll find custom cabinetry, quartz countertops, gas cooking, and a warm, inviting fireplace that anchors the main living area. A full unfinished basement already plumbed for an additional bathroom provides outstanding potential for future living space, while the new roof installed in 2020 offers added peace of mind. Just minutes from town yet surrounded by the beauty and tranquility of the countryside, this is the perfect place to enjoy the privacy of country living without sacrificing convenience.
Details
| MLS # | 26019396 |
|---|---|
| Listing Type | For Sale |
| Style | House |
| Sub-Type | Resale |
| Status | Active |
| Year | 1975 |
| Days On Site | 34 |
| Listing Provided By | Keller Williams Realty Clarksville | Steve Nash |
Features
| Bed(s) | 4 |
|---|---|
| Bath(s) | 3 Total |
| SQ Feet | 2,800 |
| Garage | 4 |
| Basement | Y |
| Pool | Yes |
| Story(s) | 2 |
| Acreage | 2.28 |
| Property View | Farm, Rural |
Interior
| Rooms Total | 8 |
|---|---|
| Cooling | Ceiling Fan(s), Central Air, Electric |
| Heating | Electric, Heat Pump, Propane |
| Heating Yes / No | Yes |
| Cooling Yes / No | Yes |
| Interior Features | Breakfast Bar, Ceiling Fan(s), Eat-in Kitchen, Walk-In Closet(s) |
| Window Features | Blinds, Insulated Windows, Screens |
| Appliances | Dishwasher, Microwave, Range, Refrigerator |
Exterior
| Exterior Features | Fire Pit |
|---|---|
| Roof | Composition, Shingle |
| Construction Materials | Vinyl Siding, Brick Veneer |
| Foundation Details | Block, Slab |
| Lot Features | Landscaped, Many Trees |
| Fencing | Other |
Parking
| Garage Yes / No | Yes |
|---|---|
| Attached Garage Yes / No | No |
| Parking Features | Attached Garage, Detached Garage, Driveway, Garage Door Opener, Garage Faces Rear |
Utilities
| Utilities | Electricity Connected, Propane Connected, Water Connected |
|---|---|
| Sewer | Septic Tank |
Area Information
| State | KY |
|---|---|
| County | Todd |
| City | Allensville |
| Zip Code | 42204 |
| Area | 105 Todd County |
| Subarea | Todd County |
| Community Name | Rural |
| School District | Todd County |
| Elementary School | South Todd |
| High School | Todd Co |
| Listing VS Median (in Rural) | |
Price: $550,000 low | high Med: $289,900 sqft: 2,800 low | high Med: 2,016 $ / sqft: $196 low | high Med: $144 On site: 34 low | high Med: 109 | |
Request a showing
Request a showing
Contact
Learn More About This Property

| State | KY |
|---|---|
| County | Todd |
| City | Allensville |
| Zip Code | 42204 |
| Area | 105 Todd County |
| Subarea | Todd County |
| Community Name | Rural |
| School District | Todd County |
| Elementary School | South Todd |
| High School | Todd Co |
| Listing VS Median (in Rural) | |
Price: $550,000 low | high Med: $289,900 sqft: 2,800 low | high Med: 2,016 $ / sqft: $196 low | high Med: $144 On site: 34 low | high Med: 109 | |