
592 Windflower Way,Lexington, KY 40511
Lexington, KY 40511

Description
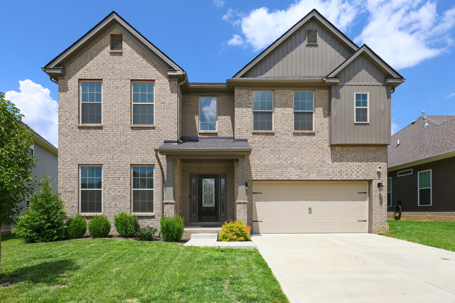
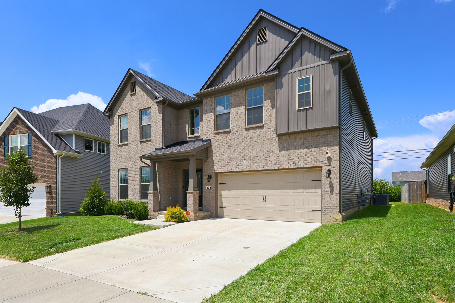
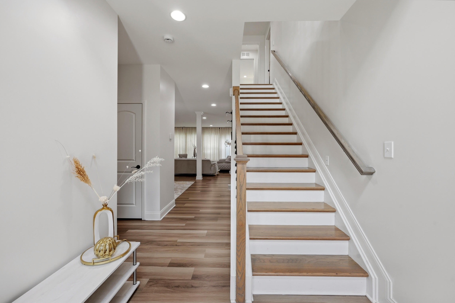
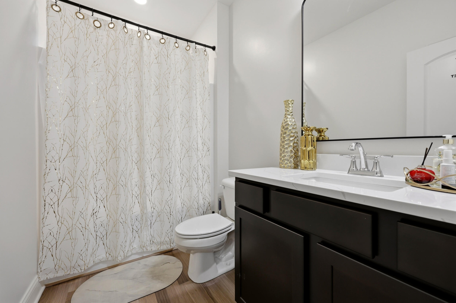
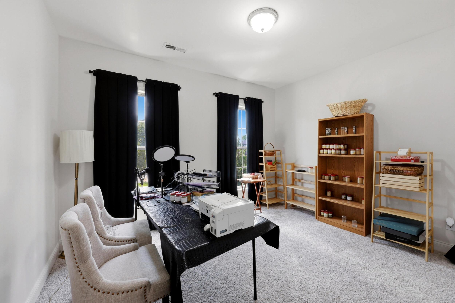
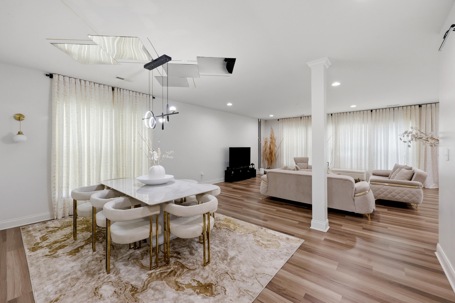
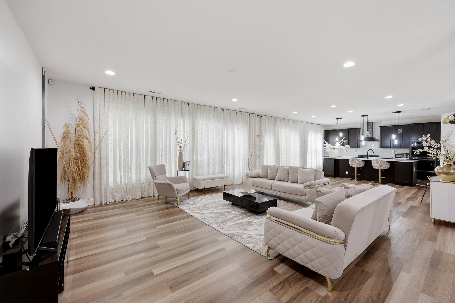
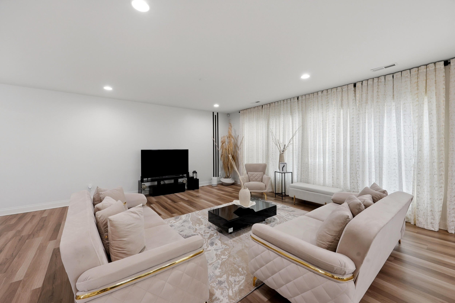
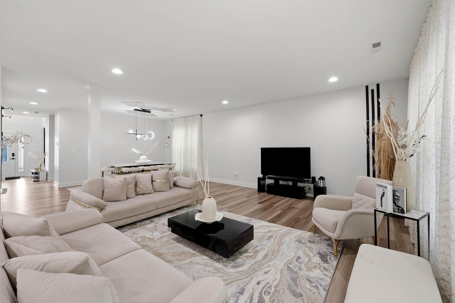
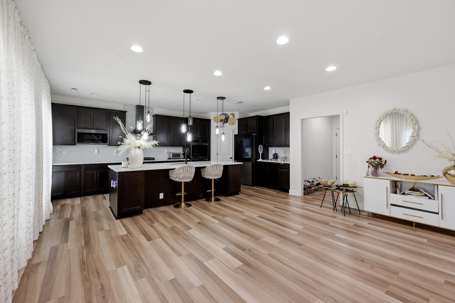
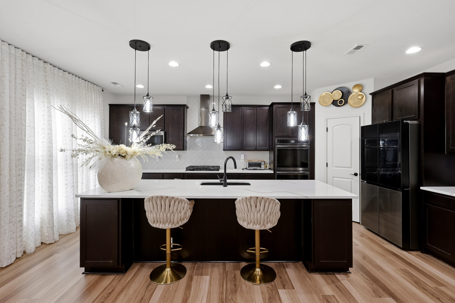
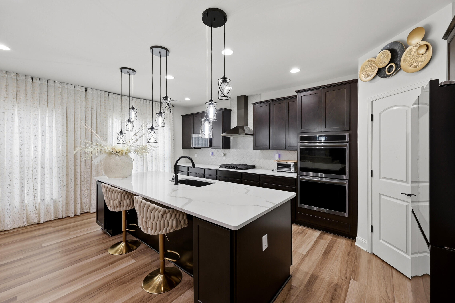
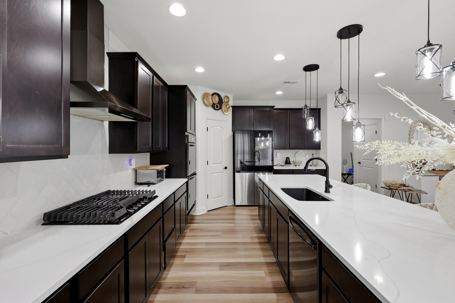
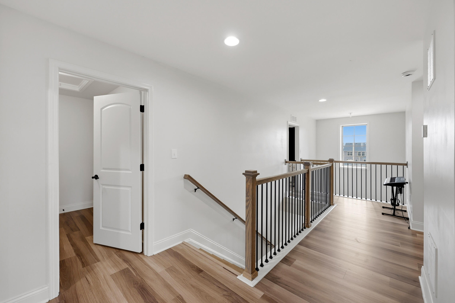
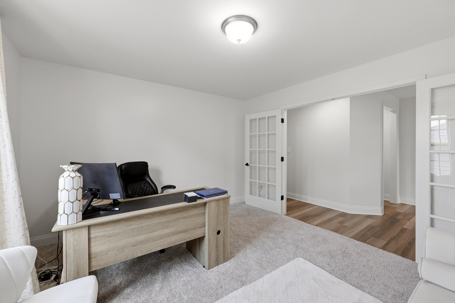
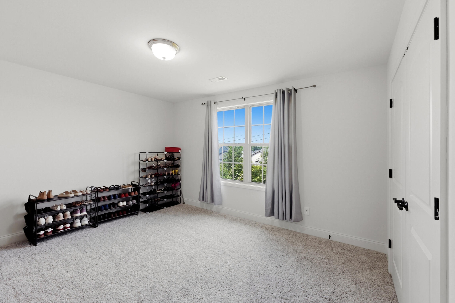
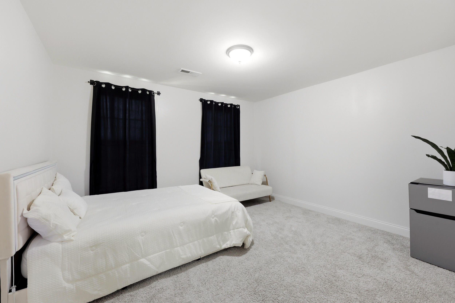
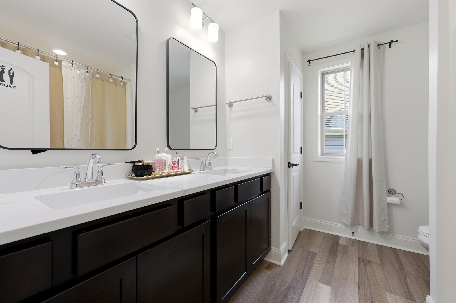
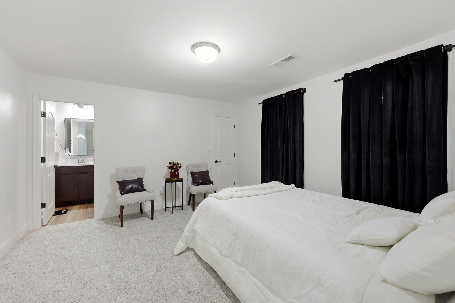
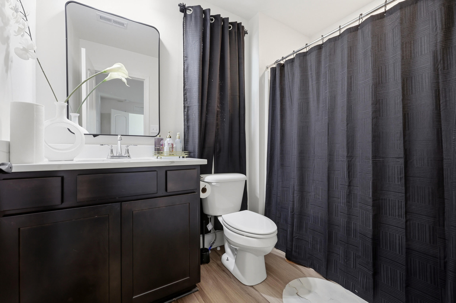
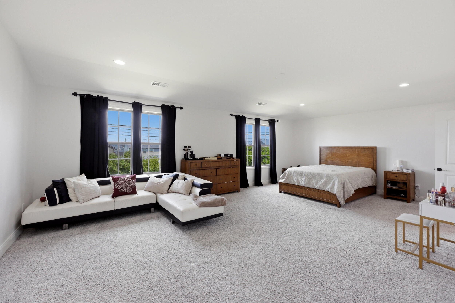
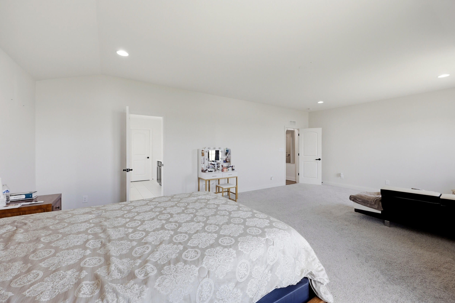
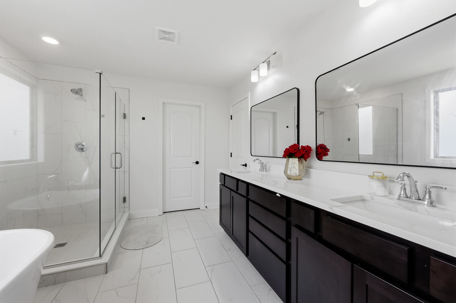
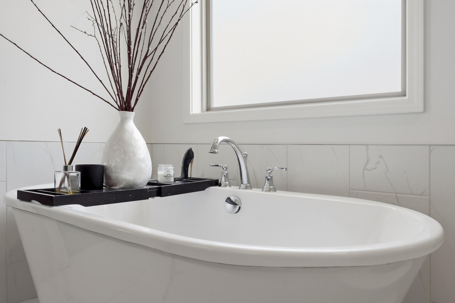
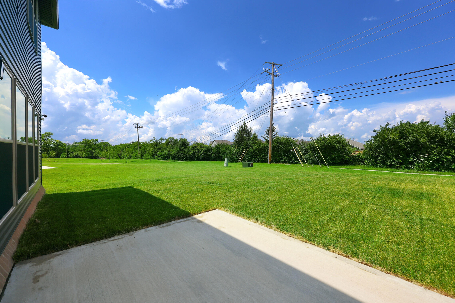
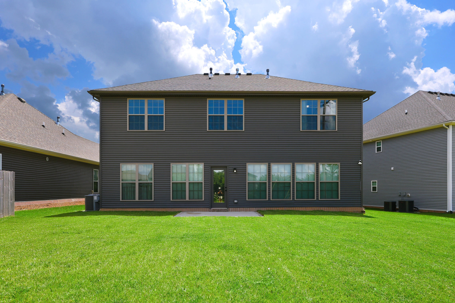
This move-in-ready home offers five bedrooms and four full baths with a thoughtfully designed floor plan for everyday living and entertaining. The first floor features a guest bedroom with an adjacent full bath, along with an open-concept family room, chef's kitchen, and spacious breakfast area overlooking the backyard and walking trail. A formal dining room provides additional space for gatherings and special occasions. Upstairs, the primary suite offers plenty of room for a sitting area, a large walk-in closet, and an ensuite bath with a freestanding soaking tub and separate shower. Three additional bedrooms, a versatile loft, and a conveniently located laundry room complete the second floor. Bedroom four includes a private bath and walk-in closet, making it ideal for guests or added privacy. Backing to a walking trail, this home combines spacious living, flexible spaces, and a desirable location.
Details
| MLS # | 26019145 |
|---|---|
| Listing Type | For Sale |
| Style | House |
| HOA Dues | $175 |
| Sub-Type | Resale |
| Status | Pending |
| Year | 2024 |
| Days On Site | 48 |
| Listing Provided By | Christies International Real Estate Bluegrass | Jennifer Sisson |
Features
| Bed(s) | 5 |
|---|---|
| Bath(s) | 4 Total |
| SQ Feet | 3,555 |
| Garage | 2 |
| Story(s) | 2 |
| Acreage | 0.18 |
| Property View | Neighborhood |
Interior
| Rooms Total | 9 |
|---|---|
| Cooling | Heat Pump |
| Heating | Natural Gas |
| Heating Yes / No | Yes |
| Cooling Yes / No | Yes |
| Interior Features | Breakfast Bar, Eat-in Kitchen, Entrance Foyer, Walk-In Closet(s) |
| Window Features | Screens |
| Appliances | Cooktop, Dishwasher, Disposal, Microwave, Oven, Refrigerator |
Exterior
| Roof | Dimensional Style |
|---|---|
| Construction Materials | Vinyl Siding, Brick Veneer |
| Foundation Details | Slab |
| Fencing | None |
Parking
| Garage Yes / No | Yes |
|---|---|
| Attached Garage Yes / No | No |
| Parking Features | Attached Garage, Driveway, Garage Door Opener, Garage Faces Front |
Utilities
| Utilities | Cable Available, Electricity Connected, Natural Gas Available, Phone Available, Sewer Connected, Water Available, Underground Utilities |
|---|---|
| Sewer | Public Sewer |
Area Information
| State | KY |
|---|---|
| County | Fayette |
| City | Lexington |
| Zip Code | 40511 |
| Area | 001 Fayette County NW |
| Subarea | Fayette County NW |
| Community Name | Sanders Garden |
| School District | Fayette County |
| Elementary School | Coventry Oak |
| High School | Bryan Station |
| Listing VS Median (in Sanders Garden) | |
Price: $550,000 low | high Med: $486,085 sqft: 3,555 low | high Med: 2,942 $ / sqft: $155 low | high Med: $165 On site: 48 low | high Med: 241.5 | |
Market Activity 40511
Request a showing
Request a showing
Contact
Learn More About This Property

| State | KY |
|---|---|
| County | Fayette |
| City | Lexington |
| Zip Code | 40511 |
| Area | 001 Fayette County NW |
| Subarea | Fayette County NW |
| Community Name | Sanders Garden |
| School District | Fayette County |
| Elementary School | Coventry Oak |
| High School | Bryan Station |
| Listing VS Median (in Sanders Garden) | |
Price: $550,000 low | high Med: $486,085 sqft: 3,555 low | high Med: 2,942 $ / sqft: $155 low | high Med: $165 On site: 48 low | high Med: 241.5 | |
