625 Wroughton Drive,Versailles, KY 40383
Versailles, KY 40383

Description
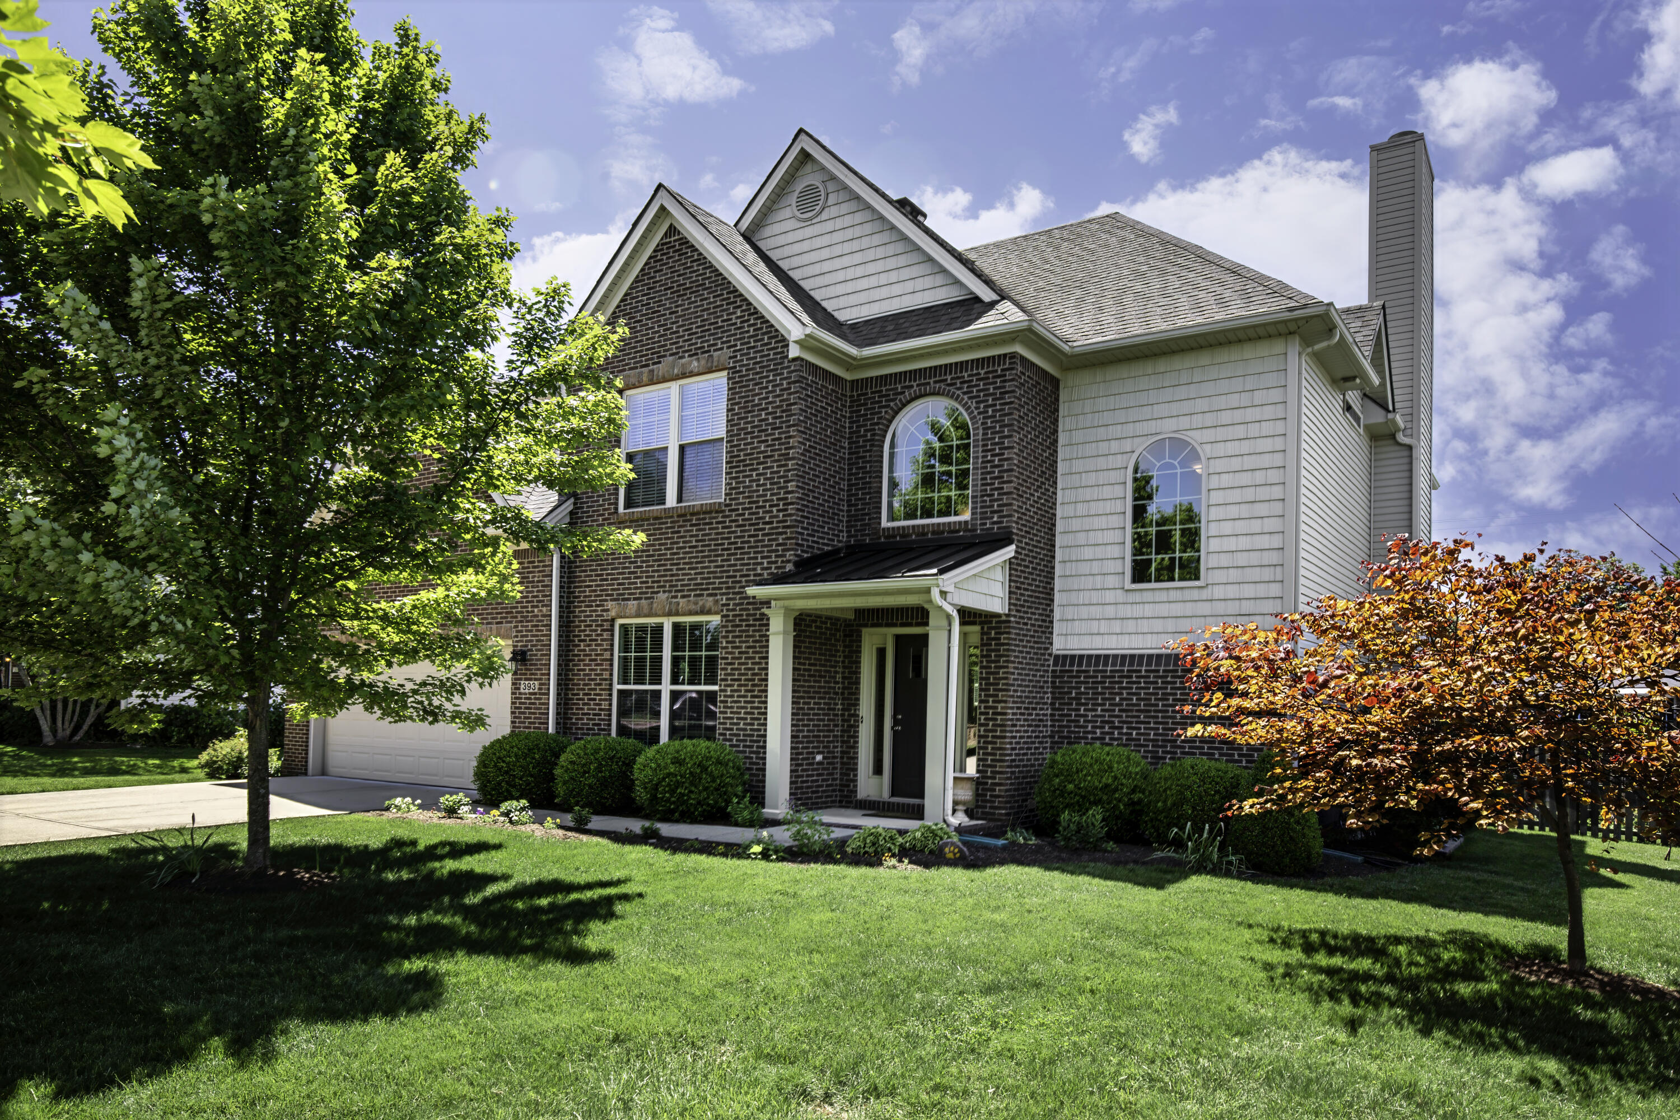
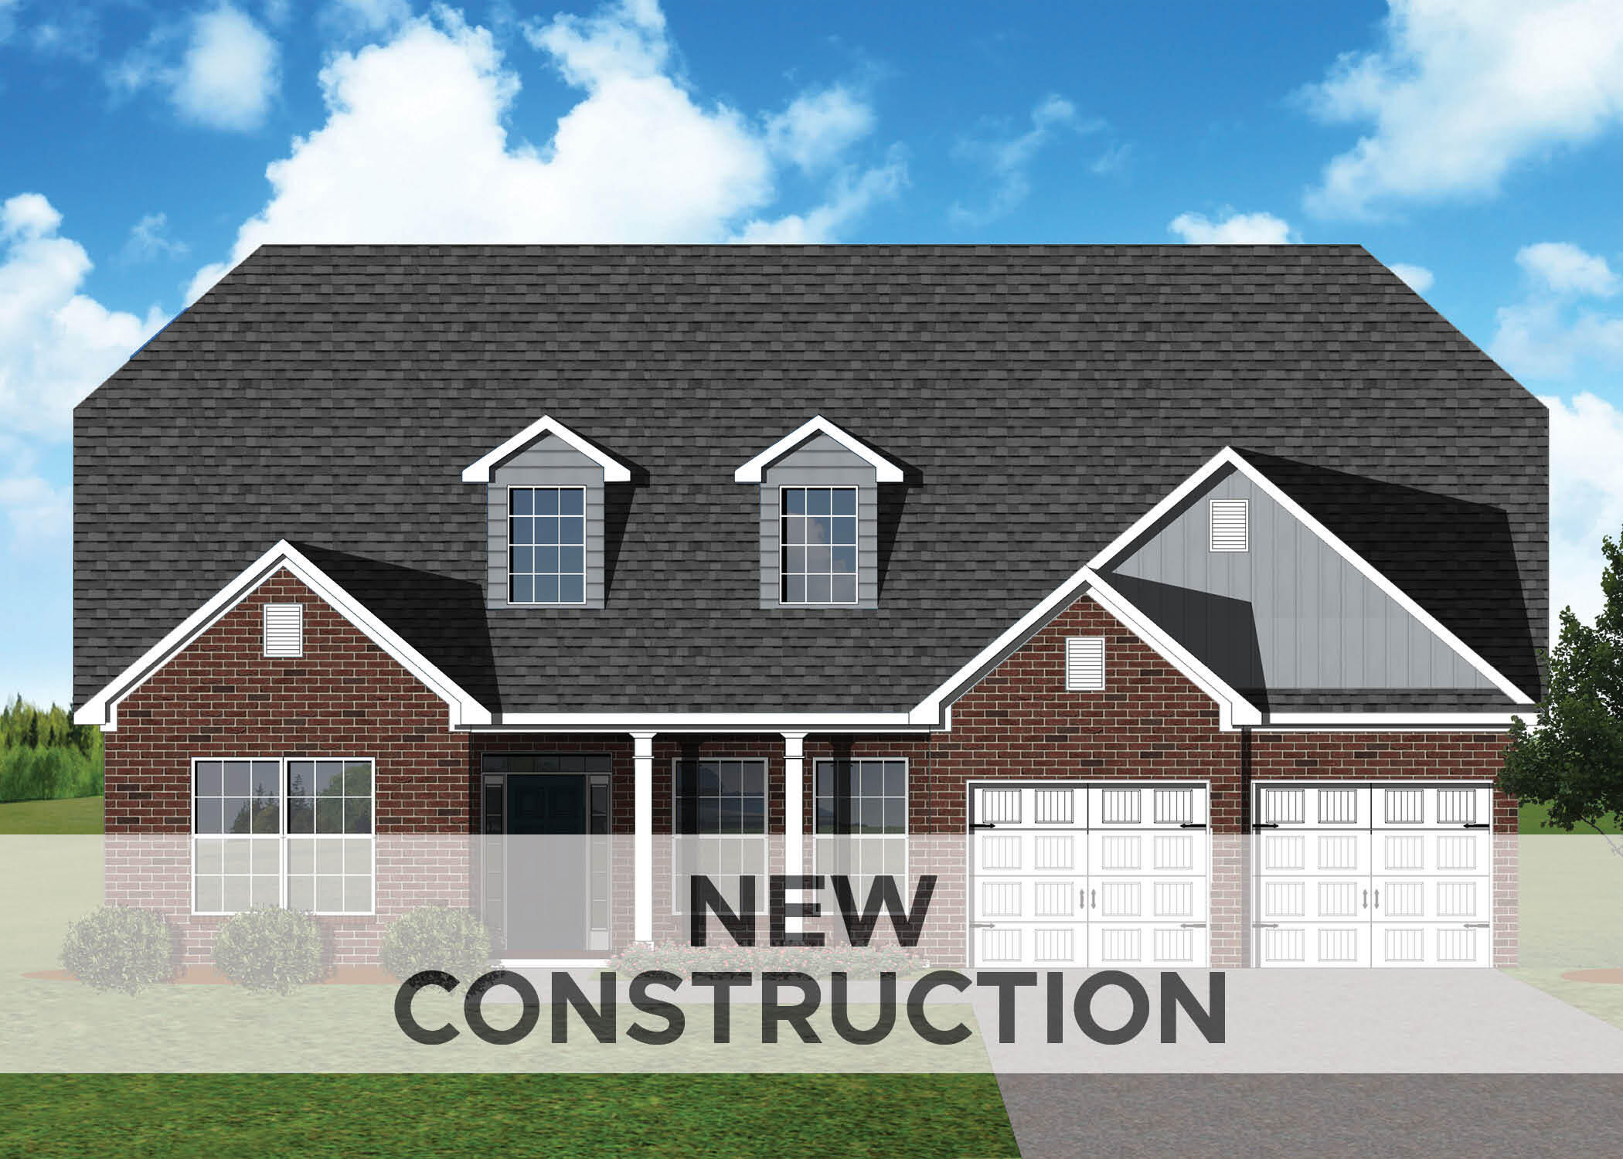
The Chatfield Expanded is a spacious story-and-a-half plan with a tandem three car garage. This home has both a first floor primary bedroom suite and an additional first floor bedroom and full bath, plus three bedrooms, two full baths, and a large central loft upstairs. A traditional exterior with covered front porch and two dormers is complemented by a private covered patio at the rear of the home. The plan features a versatile flex area adjacent to the entry. This home has space for everything, with a mudroom and drop zone option connecting the garage to the kitchen and opening to a walk-in utility room with built-in folding area. The kitchen includes a huge walk-in pantry and opens to a large breakfast area. The spacious family room has a vaulted ceiling, lots of windows overlooking the back yard, and an optional fireplace. The primary bedroom suite features a semi-private entrance, vaulted ceiling, generous closet space, and a luxury bath with a garden tub and separate shower. Optional luxury bath layouts are offered. Unfinished walk-in attic storage above the garage makes additional storage possible.
Details
| MLS # | 26006599 |
|---|---|
| Listing Type | For Sale |
| Style | House |
| HOA Dues | $100 |
| Sub-Type | Resale |
| Status | Pending |
| Year | 2026 |
| Days On Site | 160 |
| Listing Provided By | Christies International Real Estate Bluegrass | Dicksie M Ward |
Features
| Bed(s) | 5 |
|---|---|
| Bath(s) | 4 Total |
| SQ Feet | 3,617 |
| Garage | 2 |
| Story(s) | 2 |
| Acreage | 0.26 |
| Property View | Neighborhood |
Interior
| Rooms Total | 15 |
|---|---|
| Cooling | Electric, Zoned |
| Heating | Forced Air, Zoned |
| Heating Yes / No | Yes |
| Cooling Yes / No | Yes |
| Interior Features | Walk-In Closet(s) |
| Window Features | Screens |
| Appliances | Dishwasher, Disposal, Range |
Exterior
| Roof | Dimensional Style |
|---|---|
| Construction Materials | Vinyl Siding, Brick Veneer |
| Foundation Details | Slab |
Parking
| Garage Yes / No | Yes |
|---|---|
| Attached Garage Yes / No | No |
| Parking Features | Attached Garage, Driveway, Garage Door Opener |
Utilities
| Sewer | Public Sewer |
|---|
Area Information
| State | KY |
|---|---|
| County | Woodford |
| City | Versailles |
| Zip Code | 40383 |
| Area | 010 Woodford County |
| Subarea | Woodford County |
| Community Name | Paynes Crossing |
| School District | Woodford County |
| Elementary School | Huntertown |
| High School | Woodford Co |
| Listing VS Median (in Paynes Crossing) | |
Price: $561,550 low | high Med: $345,092 sqft: 3,617 low | high Med: 1,960 $ / sqft: $155 low | high Med: $176 On site: 160 low | high Med: 117 | |
Market Activity 40383
Request a showing
Request a showing
Contact
Learn More About This Property

| State | KY |
|---|---|
| County | Woodford |
| City | Versailles |
| Zip Code | 40383 |
| Area | 010 Woodford County |
| Subarea | Woodford County |
| Community Name | Paynes Crossing |
| School District | Woodford County |
| Elementary School | Huntertown |
| High School | Woodford Co |
| Listing VS Median (in Paynes Crossing) | |
Price: $561,550 low | high Med: $345,092 sqft: 3,617 low | high Med: 1,960 $ / sqft: $155 low | high Med: $176 On site: 160 low | high Med: 117 | |