
Description
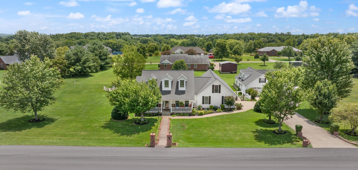
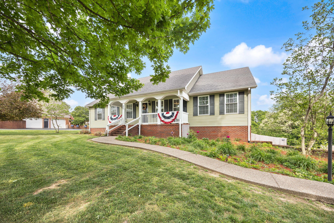
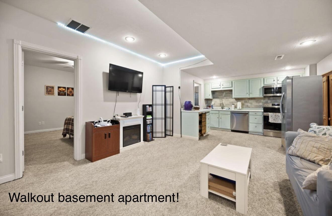
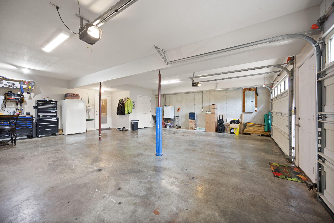
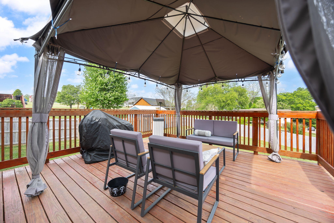
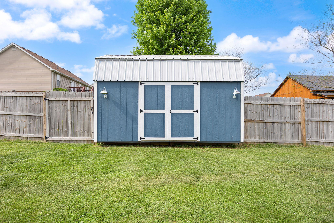
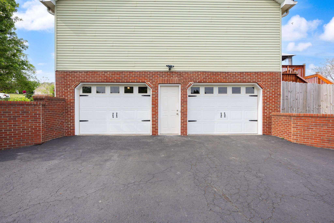
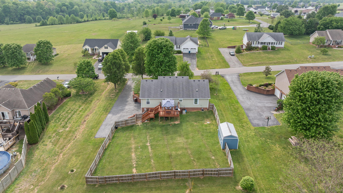
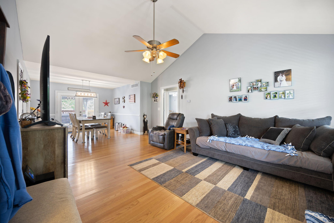
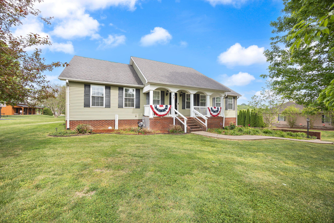
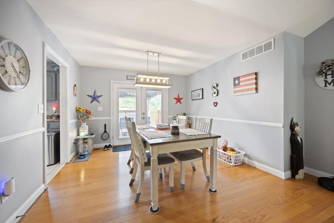
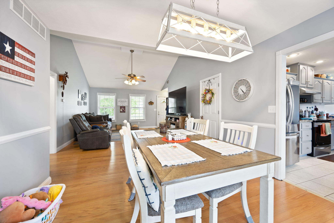
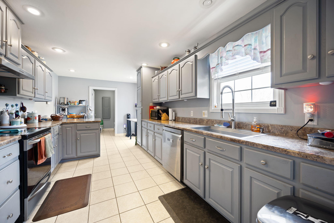
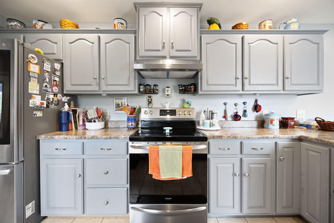
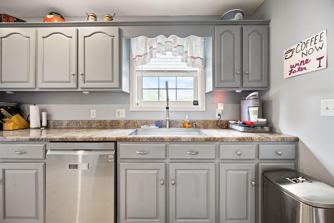
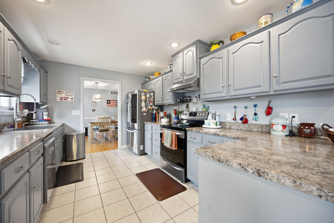
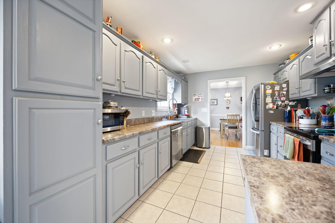
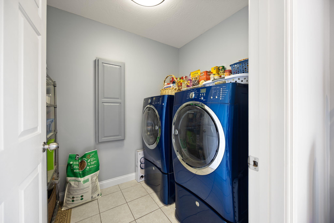
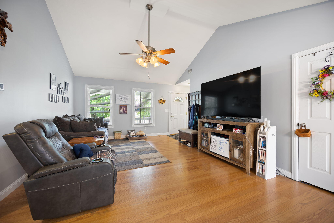
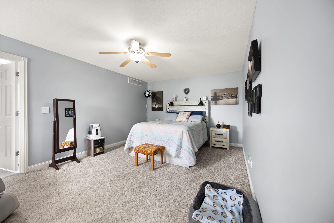
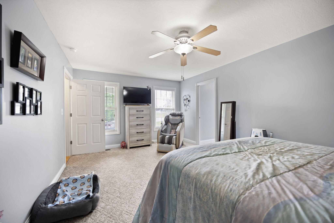
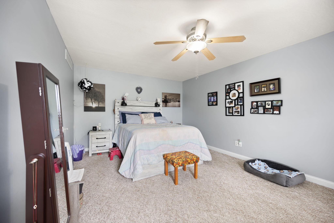
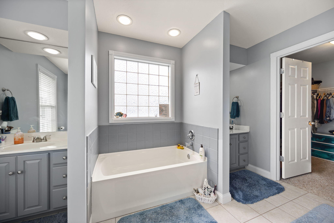
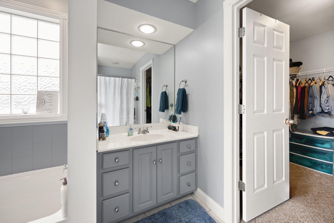
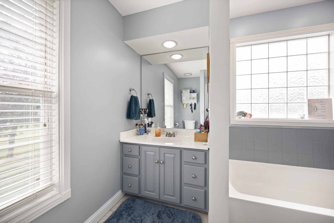
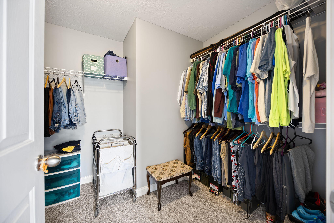
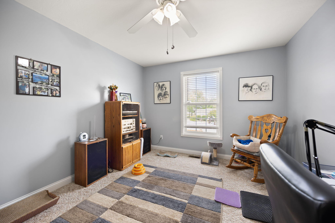
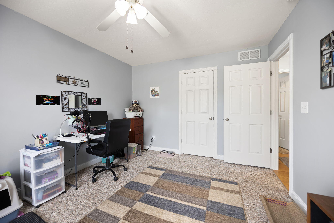
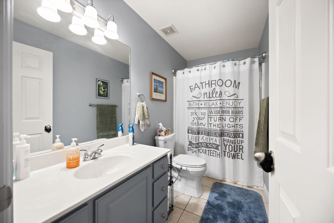
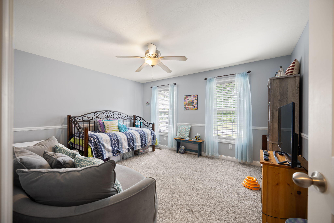
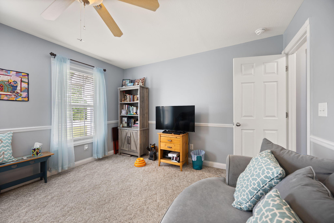
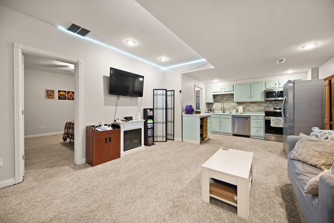
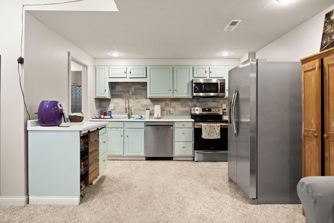
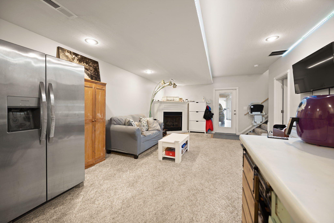
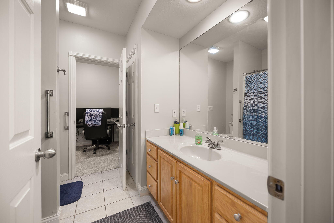
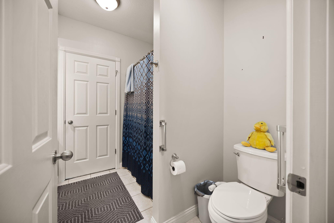
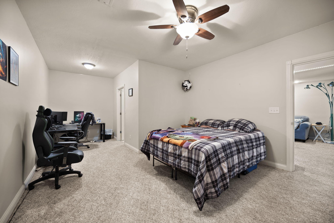
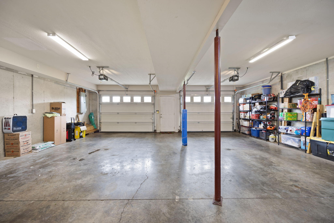
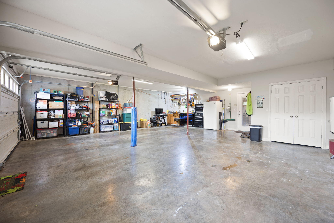
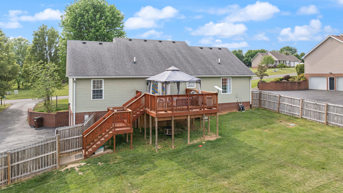
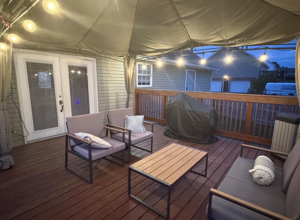
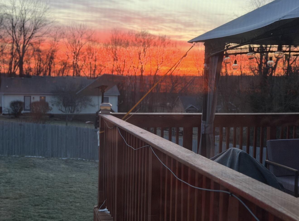
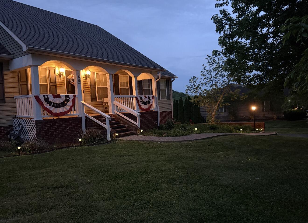
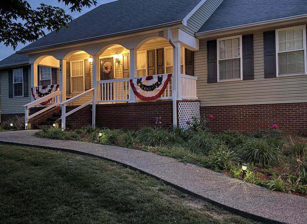
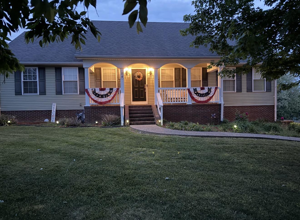
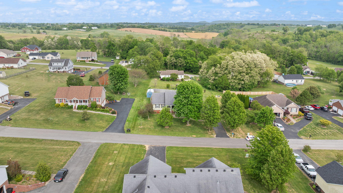
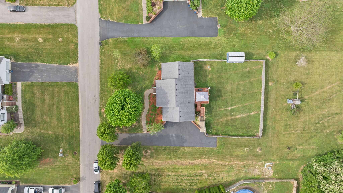
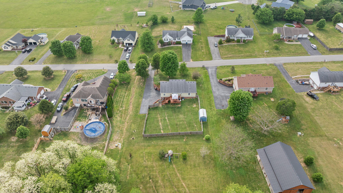
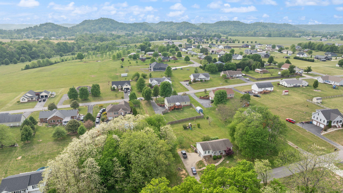
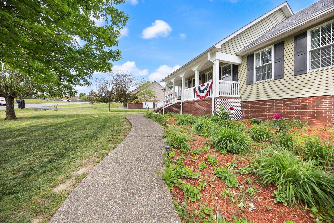
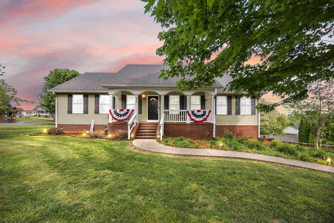
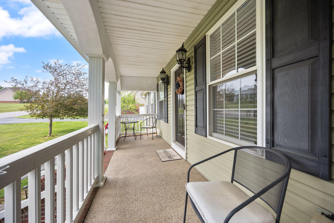
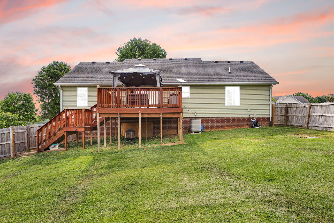
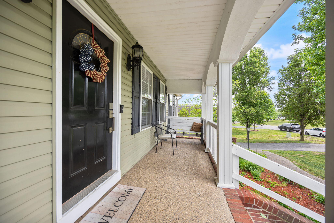
Rare opportunity to own a beautifully maintained ranch offering exceptional flexibility for today's lifestyle. The main level features 3 bedrooms, 2 full baths & an open living and dining area. While the walkout basement provides a second kitchen, spacious family room & a non-conforming bedroom, making it an ideal in-law suite, multigenerational living space, guest quarters or private retreat. This home also offers valuable ADA accessible features, including a chair lift that will remain with the home, providing convenience and accessibility for a variety of needs. Outside, enjoy a newly built expanded deck overlooking the large fenced backyard, along with a storage shed and resurfaced driveway. Additional highlights include updated appliances, fresh interior paint (including cabinetry), updated lighting and fixtures, ongoing HVAC maintenance with recent mechanical updates, and an oversized fully insulated tandem garage with a second washer/dryer hook up for the basement apartment-offering incredible space for vehicles, hobbies or storage. Move-in ready and thoughtfully updated throughout, this home offers comfort, versatility, and features that are difficult to find in today's market. Please review the marketing binder for a complete list of improvements and additional property information *Full list of improvements and additional info available in the marketing binder- please review!
Details
| MLS # | 26015550 |
|---|---|
| Listing Type | For Sale |
| Style | House |
| Sub-Type | Resale |
| Status | Active |
| Year | 2006 |
| Days On Site | 66 |
| Listing Provided By | The Brokerage | Madalynn Davis |
Features
| Bed(s) | 3 |
|---|---|
| Bath(s) | 3 Total |
| SQ Feet | 2,535 |
| Garage | 2 |
| Basement | Y |
| Story(s) | 1 |
| Acreage | 0.50 |
| Property View | Neighborhood |
Interior
| Rooms Total | 13 |
|---|---|
| Cooling | Ceiling Fan(s), Electric |
| Heating | Electric, Heat Pump |
| Heating Yes / No | Yes |
| Cooling Yes / No | Yes |
| Interior Features | Breakfast Bar, Ceiling Fan(s), Eat-in Kitchen, In-Law Floorplan, Primary Downstairs, Walk-In Closet(s) |
| Window Features | Blinds |
| Appliances | Dishwasher, Dryer, Range, Washer |
Exterior
| Roof | Dimensional Style |
|---|---|
| Construction Materials | Vinyl Siding |
| Foundation Details | Concrete Perimeter |
| Lot Features | Few Trees, Landscaped |
| Fencing | Privacy, Wood |
Parking
| Garage Yes / No | Yes |
|---|---|
| Attached Garage Yes / No | No |
| Parking Features | Attached Garage, Basement, Driveway, Off Street |
Utilities
| Utilities | Electricity Connected, Sewer Available, Water Connected |
|---|---|
| Sewer | Septic Tank |
Area Information
| State | KY |
|---|---|
| County | Lincoln |
| City | Hustonville |
| Zip Code | 40437 |
| Area | 024 Lincoln County |
| Subarea | Lincoln County |
| Community Name | Walnut Grove |
| School District | Lincoln County |
| Elementary School | Hustonville |
| High School | Lincoln Co |
| Listing VS Median (in Walnut Grove) | |
Price: $393,900 low | high Med: $393,900 sqft: 2,535 low | high Med: 2,535 $ / sqft: $155 low | high Med: $155 On site: 66 low | high Med: 66 | |
Market Activity 40437
Request a showing
Request a showing
Contact
Learn More About This Property

| State | KY |
|---|---|
| County | Lincoln |
| City | Hustonville |
| Zip Code | 40437 |
| Area | 024 Lincoln County |
| Subarea | Lincoln County |
| Community Name | Walnut Grove |
| School District | Lincoln County |
| Elementary School | Hustonville |
| High School | Lincoln Co |
| Listing VS Median (in Walnut Grove) | |
Price: $393,900 low | high Med: $393,900 sqft: 2,535 low | high Med: 2,535 $ / sqft: $155 low | high Med: $155 On site: 66 low | high Med: 66 | |