
 New Listing







Description
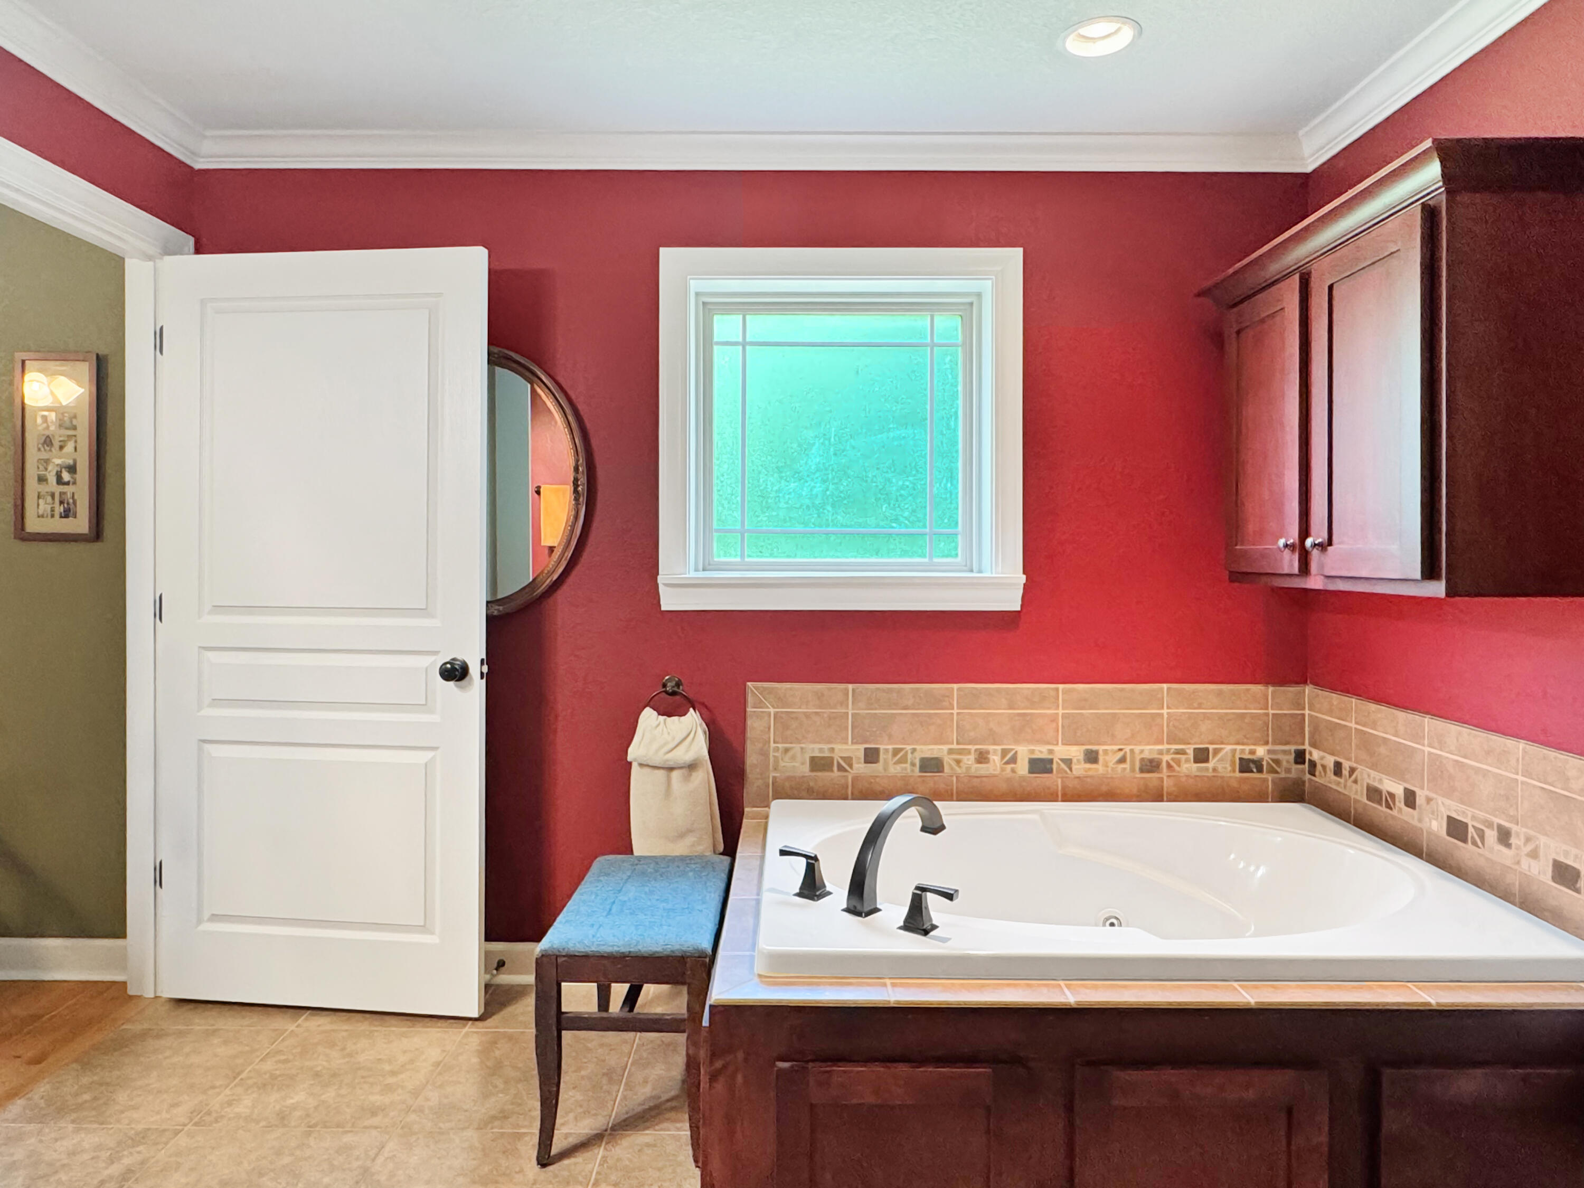
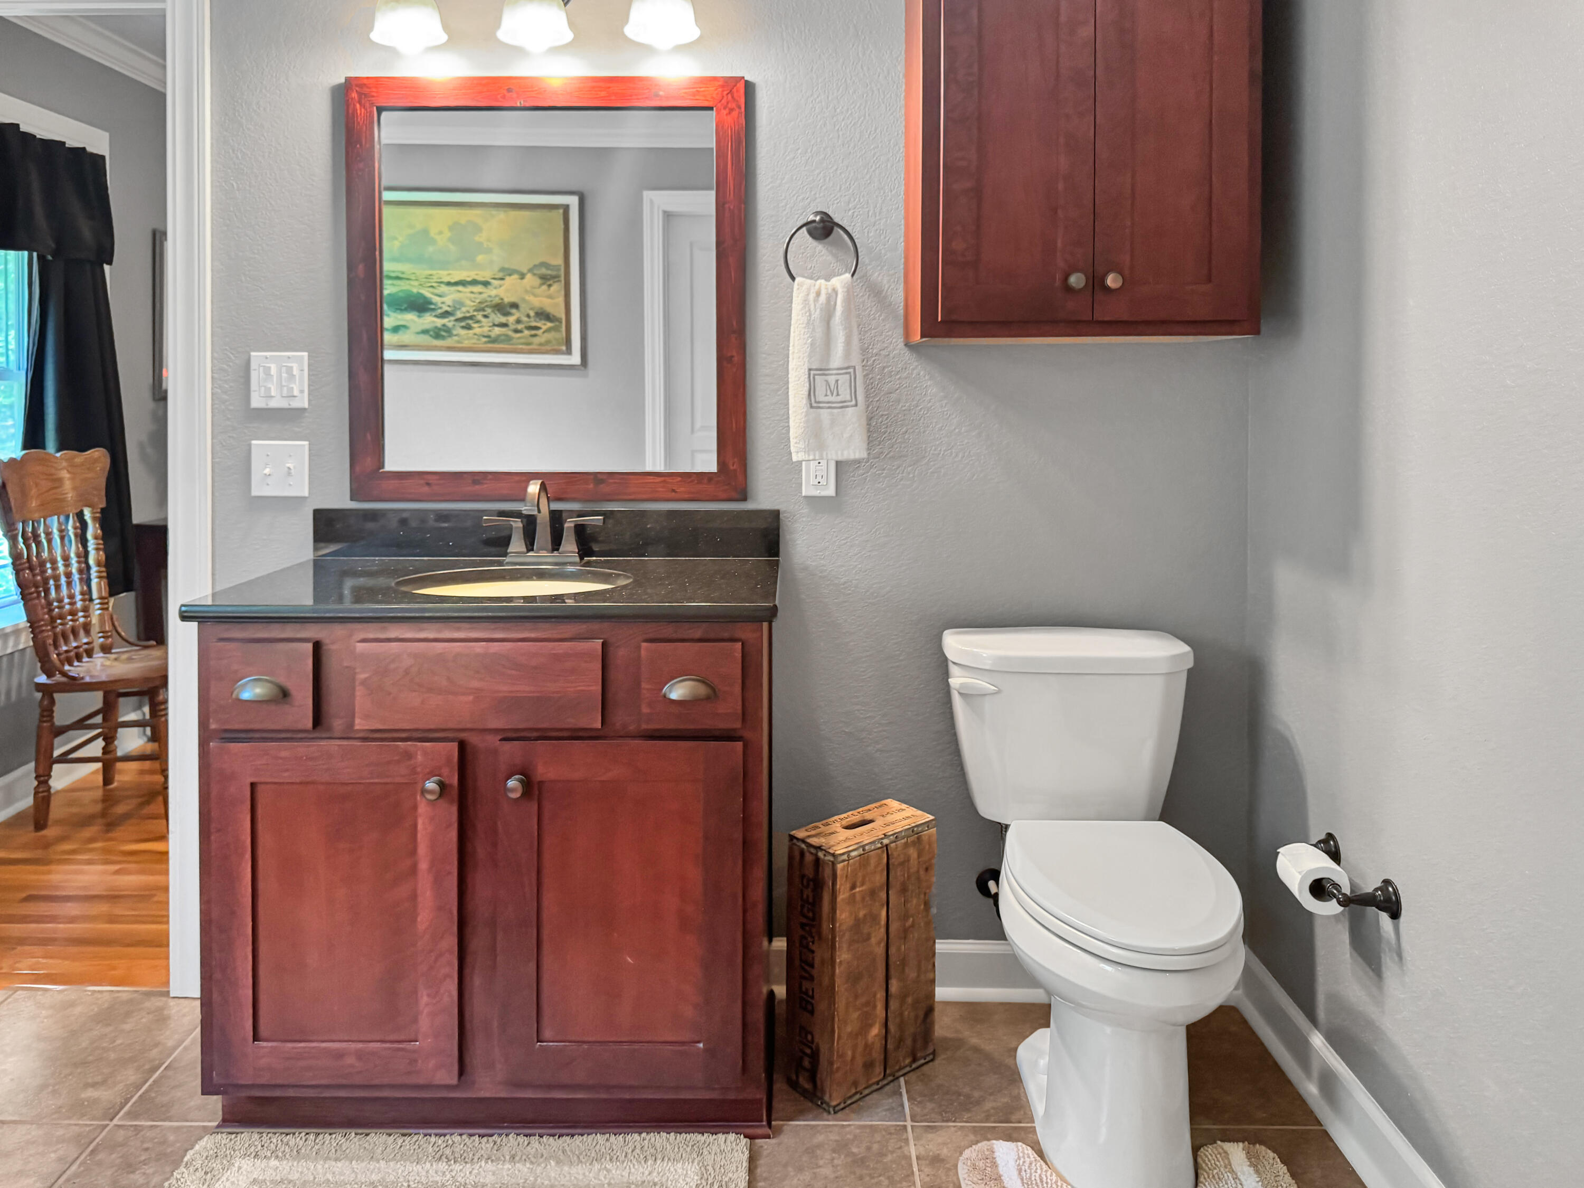
Nestled on a secluded dead-end street and surrounded by approximately 6 acres, this exceptional property offers privacy, tranquility, and a front row seat to nature, with frequent visits from families of deer. Located in the highly desirable lake community of Cedarling Hills, residents enjoy access to a community boat ramp, dock, and shared lakefront space -- perfect for enjoying the Kentucky Lake lifestyle. Thoughtfully designed for both an active lifestyle and quiet retreat, this custom home features two spacious bedrooms, each with a luxurious ensuite bath, plus a study/flex space that adapts to your needs, as well as a 1/2 bath for guests. The open-concept kitchen and family room create an inviting gathering space, highlighted by beautiful tongue-and-groove vaulted ceilings. Outdoor living is equally impressive. Start the morning with coffee on the covered front porch, unwind on the spacious screened porch, or take a leisurely stroll to the community lakefront area. A two-car attached garage provides everyday convenience, while the detached 1.5 car garage offers versatile space for boat storage, hobbies, or a workshop. Adding even more peace of mind, a whole-home generator provides backup power to both the residence and detached garage. If privacy, nature, and lake living are on your wish list, this Cedarling Hills Retreat offers a rare combination of all three.
Details
| MLS # | 26022358 |
|---|---|
| Listing Type | For Sale |
| Style | House |
| HOA Dues | $250 |
| Sub-Type | Resale |
| Status | Active |
| Year | 2011 |
| Days On Site | 6 |
| Listing Provided By | Elite Realty | Lindy Knight |
Features
| Bed(s) | 2 |
|---|---|
| Bath(s) | 3 Total |
| SQ Feet | 2,032 |
| Garage | 3 |
| Basement | Y |
| Story(s) | 1 |
| Acreage | 6.00 |
Interior
| Rooms Total | 6 |
|---|---|
| Cooling | Ceiling Fan(s), Central Air |
| Heating | Propane Tank Owned |
| Heating Yes / No | Yes |
| Cooling Yes / No | Yes |
| Interior Features | Ceiling Fan(s), Eat-in Kitchen, Primary Downstairs, Walk-In Closet(s) |
| Window Features | Insulated Windows, Screens |
| Appliances | Cooktop, Dishwasher, Disposal, Double Oven, Microwave, Refrigerator |
Exterior
| Roof | Dimensional Style |
|---|---|
| Construction Materials | Vinyl Siding |
| Foundation Details | Block |
| Lot Features | Landscaped, Secluded |
Parking
| Garage Yes / No | Yes |
|---|---|
| Attached Garage Yes / No | No |
| Parking Features | Attached Garage, Detached Garage, Garage Door Opener, Garage Faces Side |
Utilities
| Utilities | Electricity Available, Propane Connected, Water Connected, Underground Utilities |
|---|---|
| Sewer | Septic Tank |
Area Information
| State | KY |
|---|---|
| County | Calloway |
| City | Murray |
| Zip Code | 42071 |
| Area | 114 Calloway County |
| Subarea | Calloway County |
| Community Name | Cedarling Hills |
| School District | Calloway |
| Elementary School | East Calloway |
| High School | Calloway Co |
| Listing VS Median (in Cedarling Hills) | |
Price: $428,000 low | high Med: $682,450 sqft: 2,032 low | high Med: 4,476 $ / sqft: $211 low | high Med: $158 On site: 6 low | high Med: 59.5 | |
Market Activity 42071
Request a showing
Request a showing
Contact
Learn More About This Property

| State | KY |
|---|---|
| County | Calloway |
| City | Murray |
| Zip Code | 42071 |
| Area | 114 Calloway County |
| Subarea | Calloway County |
| Community Name | Cedarling Hills |
| School District | Calloway |
| Elementary School | East Calloway |
| High School | Calloway Co |
| Listing VS Median (in Cedarling Hills) | |
Price: $428,000 low | high Med: $682,450 sqft: 2,032 low | high Med: 4,476 $ / sqft: $211 low | high Med: $158 On site: 6 low | high Med: 59.5 | |
 | $769,999188 Trout DriveMurray, KY 42071 |